
23835 CASTLE PEAK, SAN ANTONIO, TX 78258
Homes for sale in San Antonio.
Homes for sale in 78258.
List Price$875,000
23835 CASTLE PEAK
San Antonio, TX 78258




Listing #2003138
About This Property
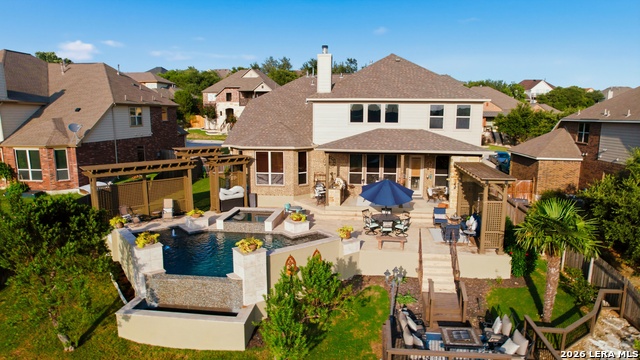
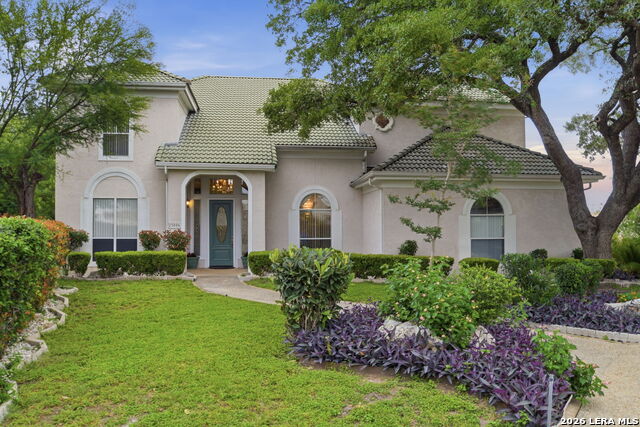
Elevated Hill Country Living with Unforgettable Views Tucked away on a quiet cul-de-sac in the gated community of Mountain Lodge, this hidden gem sits gracefully on a rare half-acre bluff-view lot, offering breathtaking panoramic views that stretch for miles across the Texas Hill Country. Perfectly positioned just minutes from Canyon Springs Golf Club and a short drive to the prestigious TPC San Antonio at the JW Marriott Hill Country Resort & Spa, this remarkable five-bedroom home delivers an unparalleled blend of luxury, privacy, and resort-style living. From the moment you enter, you'll be captivated by the home's soaring ceilings, rich hardwood flooring throughout both levels, and stunning 8-foot Alder wood doors that set the tone for elegance and craftsmanship. Oversized windows flood the interior with natural light while framing the spectacular views that make this home truly one of a kind. At the heart of the home is a beautifully appointed chef's kitchen featuring Level-4 granite countertops, custom oak cabinetry, a stainless-steel five-burner gas cooktop, double ovens, built-in microwave/convection oven, and a spacious walk-in pantry. The open-concept kitchen, breakfast nook, and breakfast bar seamlessly connect to the living spaces, creating the perfect environment for everyday living and effortless entertaining. The luxurious primary suite serves as a private retreat, complete with an upgraded bay-window sitting area, spa-inspired garden tub, separate vanities, and dual walk-in closets. The true showpiece of this property lies outdoors. The exquisite custom-designed heated pool and adjoining spa create a private oasis unlike any other. Framed by stunning pergolas, the outdoor living space feels like a natural extension of the home-perfect for hosting gatherings, relaxing with family, or simply enjoying the peaceful surroundings. Whether you're taking in the rolling wooded hills, watching deer wander through the landscape, or enjoying spectacular sunsets that paint the sky each evening, this backyard offers a lifestyle that few homes can match. This is more than a home-it's a private Hill Country retreat where every day feels like a vacation. Come experience the views, the luxury, and the lifestyle for yourself.
Listing Courtesy of Karl Mounts, Keller Williams Legacy (210) 382-4839
Property Features
Location Information
County
Bexar
MLS Area
1801
Neighborhood Amenities
Controlled Access, Pool, Park/Playground, Sports Cour
Subdivision
MOUNTAIN LODGE
Interior Features
Room Dimensions
Dining: 13x12, Living: 12x12, Kitchen: 16x14, Family: 19x17, MasterBR: 17x15, BR2: 14x12, BR3: 11x13, BR4: 14x11
Has Family Room
Yes
Interior
Three Living Area, Separate Dining Room, Eat-In Kitchen, Island Kitchen, Breakfast Bar, Walk-In Pantry, Study/Library, Media Room, Utility Room Inside, High Ceilings, Open Floor Plan, Cable TV Available, High Speed Internet, Laundry Main Level, Laundry Room, Attic - Part
Fireplace Description
Living Room
Master Bedroom Description
DownStairs, Walk-In Closet, Multi-Closets, Ceiling Fan, Full Bath
Heating
Central, 2 Units
Master Bathroom Description
Tub/Shower Separate, Separate Vanity, Garden Tub
Heating Fuel
Natural Gas
1/2 Baths
1
Cooling
Two Central
Has Dining Room
Yes
Floors
Ceramic Tile, Wood
Exterior Features
Style
Two Story
Electric Supplier
CPS
Construction
Pre-Owned
Parking Description
Three Car Garage, Attached, Oversized
Exterior
Patio Slab, Bar-B-Que Pit/Grill, Privacy Fence, Sprinkler System, Storm Windows, Double Pane Windows, Storage Building/Shed, Mature Trees, Outdoor Kitchen
Has Garage
Yes
Manufacturer
GEHAN
Garage Spaces
3
Foundation
Slab
Has a Pool
Yes
Roof
Composition
Pool/Spa Description
In Ground Pool, AdjoiningPool/Spa, Hot Tub, Pool is Heated, Pools Sweep
Water / Sewer
Sewer System, City
Lot Size
0.451
Sewer Supplier
SAWS
Lot Description
Cul-de-Sac/Dead End, Bluff View, 1/4 - 1/2 Acre, Partially Wooded, Sloping
Water Supplier
SAWS
School
School District
North East I.S.D.
Jr. High School
Tejeda
Elementary School
Tuscany Heights
High School
Johnson
Additional Information
Proposed Terms
Conventional, FHA, VA, Cash
Is Short Sale
No
Property Type
SFR
HOA Fee
$296
Property SubType
Single Family Detached
HOA Frequency
Quarterly
Year Built
2011
Miscellaneous
No City Tax, Cluster Mail Box
Status
New
Similar Listings

Mortgage Calculator
$4,086
per month
30 Year Fixed. 3.52% Interest Rate.
Principal + Interest
$3,153
Monthly Tax
$729
Monthly Insurance
$204
yrs
%
$
$
Based on a fully amortized fixed rate loan. Ask your agent for the tax rates in your area. Insurance estimate is based on an average cost, your final premium cost will be determined by the type of coverage you select. This program only provides an estimate.
Schools
Walk Score

© 2026 LERA MLS. All rights reserved.
© 2026 LERA MLS. All rights reserved.
The data relating to real estate on this website comes in part from the Internet Data Exchange (IDX) Program of the LERA MLS. IDX information is provided exclusively for consumers' personal non-commercial use and may not be used for any purpose other than to identify prospective properties consumers may be interested in purchasing. All Information Is Deemed Reliable But Is Not Guaranteed Accurate.
LERA MLS data last updated at July 25, 2026, 1:42 PM CT
Real Estate IDX Powered by iHomefinder