
1806 FAR NIENTE, SAN ANTONIO, TX 78258
Homes for sale in San Antonio.
Homes for sale in 78258.
List Price$985,000
1806 Far Niente
San Antonio, TX 78258
Listing #1969248
5
Bedrooms
4 full, 1 partial
Bathrooms
4,599
Square Feet
House
Type
About This Property
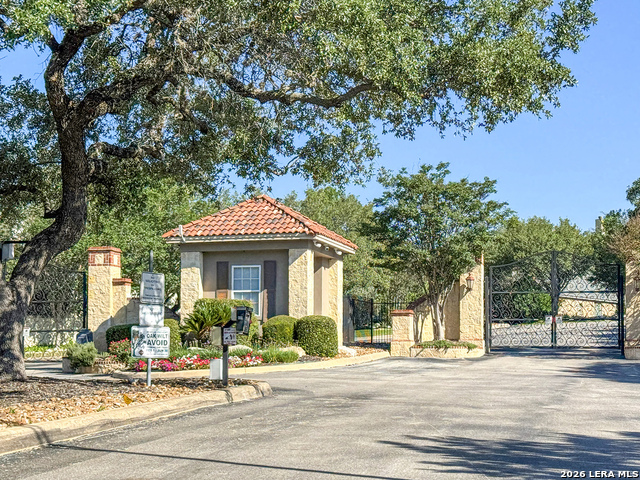
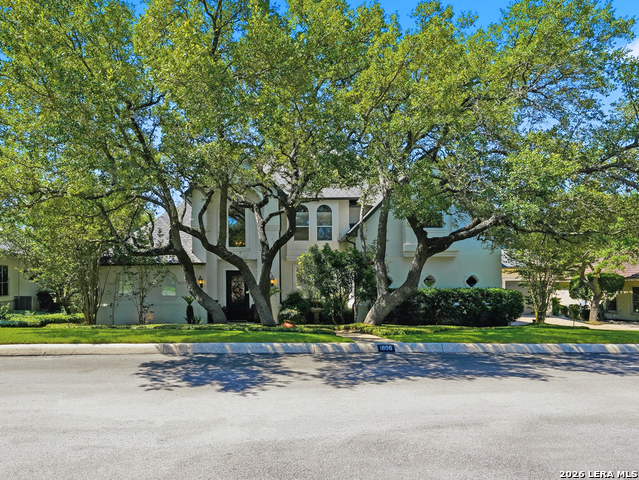
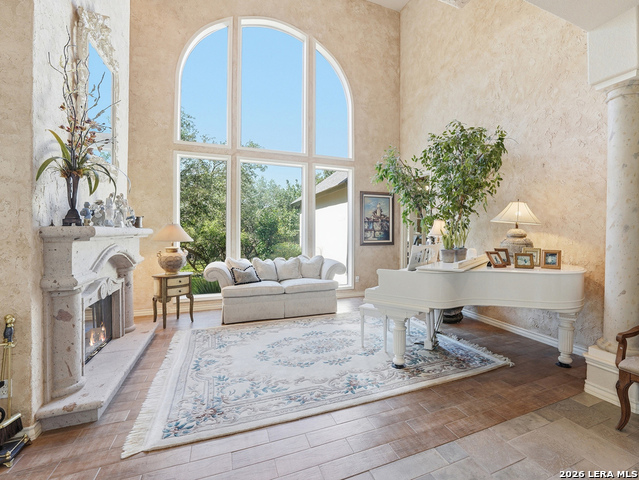
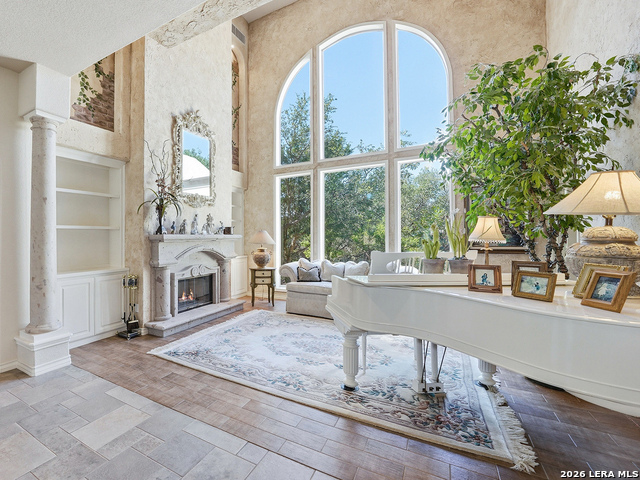
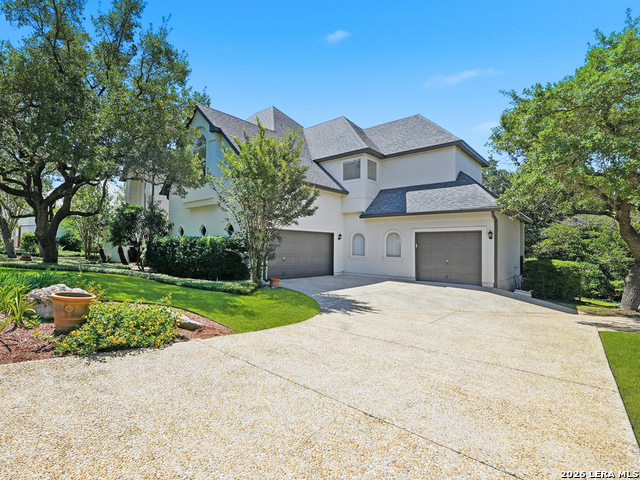
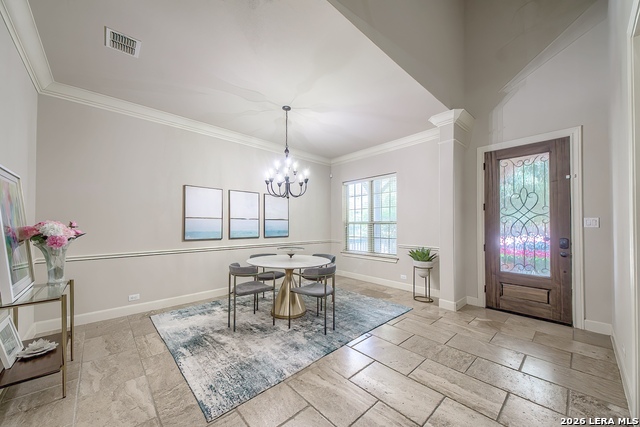
Nestled within the prestigious gated community of The Province at The Vineyard in North Central San Antonio, this exceptional custom home backs to a peaceful greenbelt, offering privacy, timeless elegance, and quality craftsmanship. From the moment you step inside, you'll be captivated by the home's undeniable "wow" factor. A stunning custom staircase sets the tone upon entry, while the home's showstopping oversized picture window serves as its signature architectural feature. Custom designed and seamlessly integrated into the living room, this striking focal point is sure to leave guests wondering how it was accomplished. Perfectly framing the picturesque greenbelt, it transforms the surrounding landscape into a living work of art while filling the home with natural light and creating an extraordinary sense of openness. Lovingly maintained by its original owners, this home showcases exceptional pride of ownership and numerous updates, including exterior paint (2022), interior paint with refinished baseboards, soft-close kitchen drawers, quartz countertops and updated faucets in all bathrooms, updated carpet (2023), central vacuum, security system, serviced Sub-Zero refrigerator with new door seals and ice maker, and three HVAC systems, with the upstairs unit replaced in 2020 and both downstairs units replaced in 2026. The beautifully maintained backyard features refreshed landscaping, mature trees, a sprinkler system, and tranquil greenbelt views that are professionally maintained by the city. Residents also enjoy exclusive community amenities, including a pool, walking trails, and a basketball court. Builder's square footage is approximately 4,599 square feet (see Documents). A rare opportunity to own a one-of-a-kind custom home in one of North Central San Antonio's most desirable gated communities. Come experience it for yourself-you'll fall in love with the home and its beautiful greenbelt setting. Show with confidence!
Listing Courtesy of Sally Blaschke, Keller Williams Legacy (210) 492-4060
Property Features
Location Information
County
Bexar
MLS Area
1801
Neighborhood Amenities
Controlled Access, Pool, Park/Playground, Jogging Tra
Subdivision
PROVINCE AT VINEYARD
Interior Features
Room Dimensions
Dining: 15x12, Living: 13x10, Kitchen: 17x12, Family: 24x17, MasterBR: 22x15, BR2: 14x13, BR3: 13x12, BR4: 11x11
Has Family Room
Yes
Interior
Two Living Area, Separate Dining Room, Eat-In Kitchen, Two Eating Areas, Island Kitchen, Breakfast Bar, Walk-In Pantry, Study/Library, Game Room, Utility Room Inside, High Ceilings, Open Floor Plan, Pull Down Storage, Cable TV Available, High Speed Internet, Laundry Main
Fireplace Description
One, Living Room, Gas
Master Bedroom Description
Split, DownStairs, Walk-In Closet, Ceiling Fan, Full Bath
Heating
Central
Master Bathroom Description
Tub/Shower Separate, Double Vanity, Tub has Whirlpool
Heating Fuel
Natural Gas
1/2 Baths
1
Cooling
Three+ Central
Has Dining Room
Yes
Floors
Carpeting, Ceramic Tile, Wood
Exterior Features
Style
Two Story
Water Supplier
SAWS
Construction
Pre-Owned
Electric Supplier
CPS
Exterior
Patio Slab, Covered Patio, Sprinkler System, Mature Trees
Parking Description
Three Car Garage
Manufacturer
Sitterle
Has Garage
Yes
Foundation
Slab
Garage Spaces
3
Roof
Composition
Pool/Spa Description
None
Water / Sewer
Water System, Sewer System
Lot Size
0.332
Sewer Supplier
SAWS
Lot Description
On Greenbelt, City View
School
School District
North East I.S.D.
Jr. High School
Lopez
Elementary School
Vineyard Ranch
High School
Ronald Reagan
Additional Information
Proposed Terms
Conventional, FHA, VA, Cash
Is Short Sale
No
Property Type
SFR
HOA Fee
$270
Property SubType
Single Family Detached
HOA Frequency
Quarterly
Year Built
1999
Has a Game Room
Yes
Status
Price Change
Similar Listings

Mortgage Calculator
$4,598
per month
30 Year Fixed. 3.52% Interest Rate.
Principal + Interest
$3,549
Monthly Tax
$820
Monthly Insurance
$229
yrs
%
$
$
Based on a fully amortized fixed rate loan. Ask your agent for the tax rates in your area. Insurance estimate is based on an average cost, your final premium cost will be determined by the type of coverage you select. This program only provides an estimate.
Schools
Walk Score

© 2026 LERA MLS. All rights reserved.
© 2026 LERA MLS. All rights reserved.
The data relating to real estate on this website comes in part from the Internet Data Exchange (IDX) Program of the LERA MLS. IDX information is provided exclusively for consumers' personal non-commercial use and may not be used for any purpose other than to identify prospective properties consumers may be interested in purchasing. All Information Is Deemed Reliable But Is Not Guaranteed Accurate.
LERA MLS data last updated at August 13, 2026, 4:05 PM CT
Real Estate IDX Powered by iHomefinder