
23547 IVY RIDGE DRIVE, PORTER, TX 77365
Homes for sale in Porter.
Homes for sale in 77365.
23547 Ivy Ridge Drive
Porter, TX 77365
List Price$599,000



Listing #42441543
4
Bedrooms
2 full, 1 partial
Bathrooms
2,970
Square Feet
House
Type
About This Property
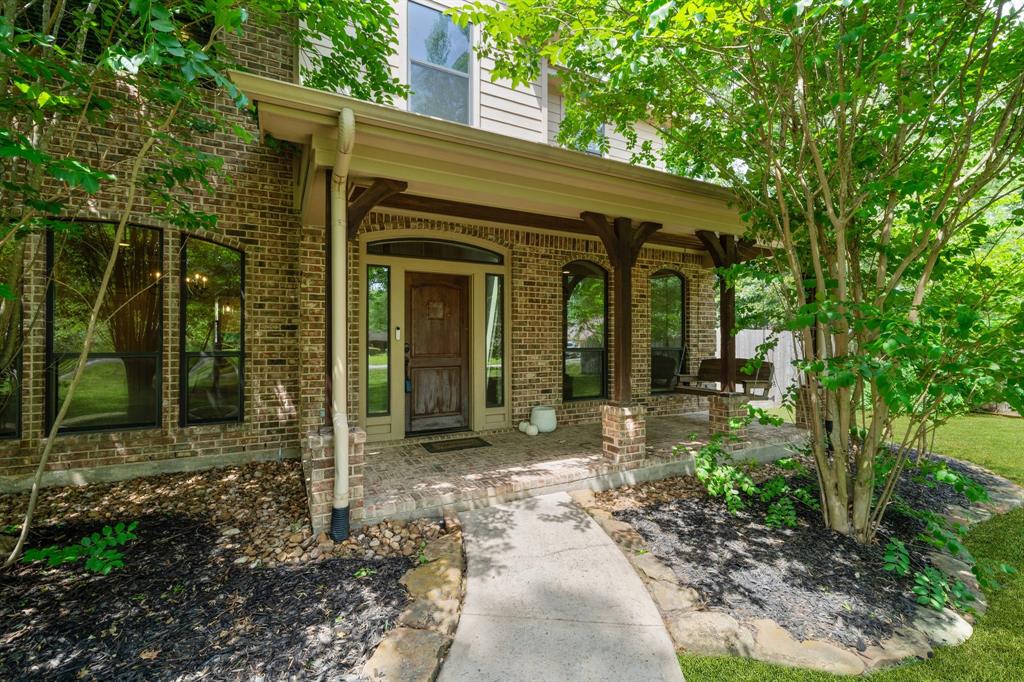
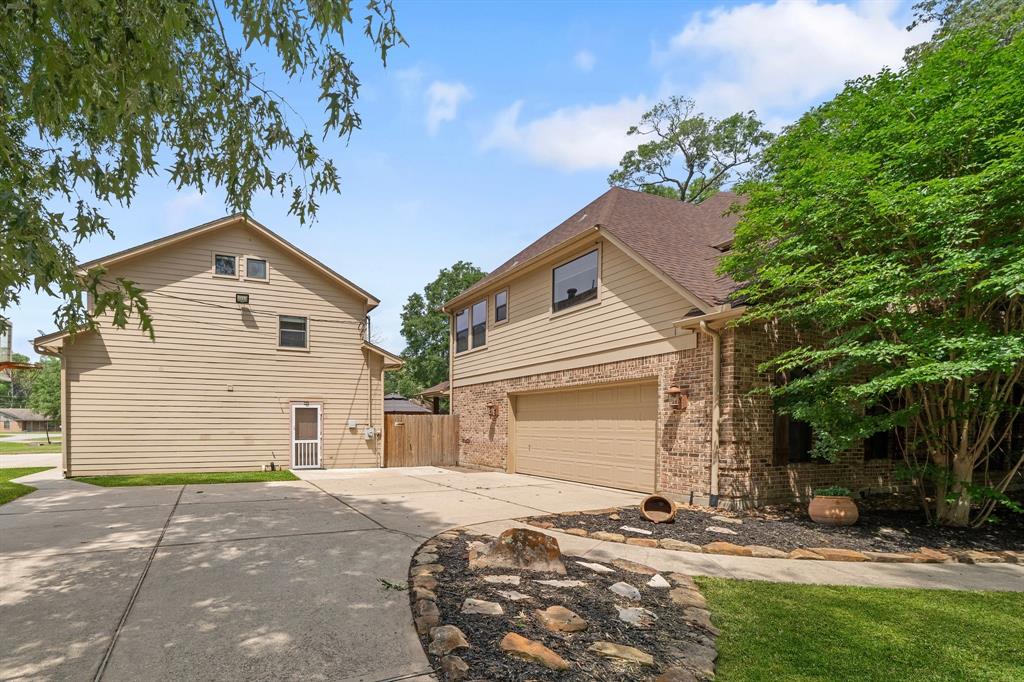
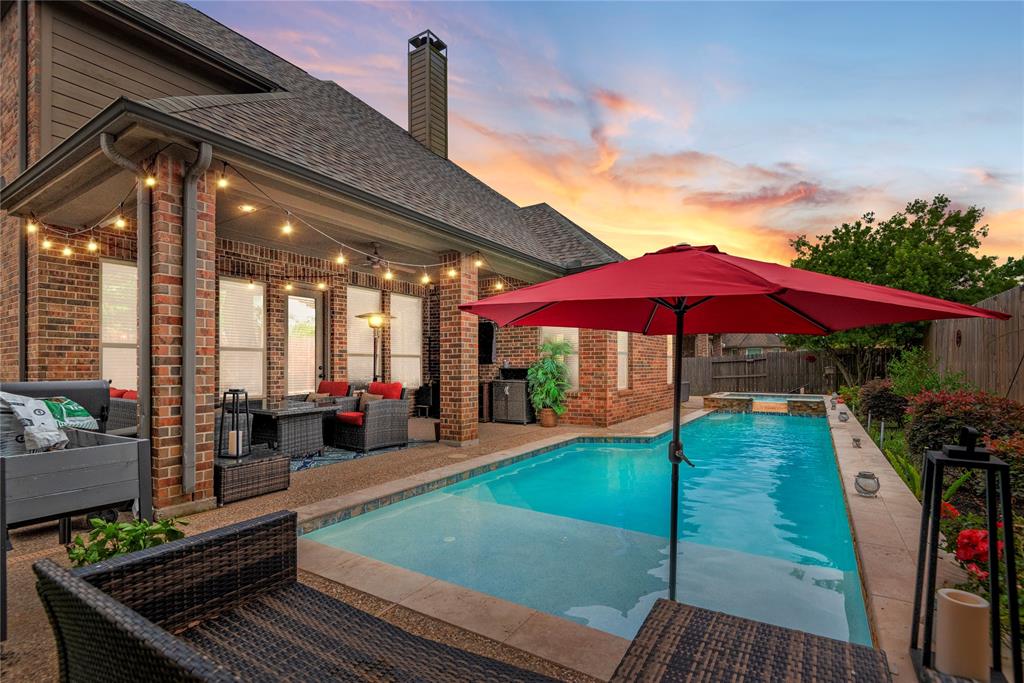
The main home features a beautiful kitchen with stainless steel appliances, double ovens, granite countertops, and a spacious walk-in pantry. Slate floors flow through the downstairs living areas, while wood flooring graces the upstairs. The ample primary bedroom boasts a dreamy closet and a flexible space perfect for a home office or sitting area. The property also includes an impressive 35 x 50 garage/ADU with a fully finished 1,380 sq ft apartment upstairs which features two bedrooms, a full kitchen, living room, and remodeled bath. Below the main garage apartment, a separate ADA-compliant suite offers a bedroom, bath, and kitchenette it also features a wheelchair-accessible bathroom shower. Both the upstairs and downstairs units have separate access, functioning as two independent living spaces. The 6-car driveway with an RV 50A outlet provides ample parking for all your vehicles. This home is a rare blend of luxury and comfort while offering a great opportunity for rental income.
Property Features
Location Information
County
Montgomery
Geo Market Area
Porter/New Caney East
MLS Area
40
Subdivision
Adams Oaks
Latitude
30.090074
Directions
From Interstate 69/US-59, take the exit for FM 1314/Porter. Head east on FM 1314 Road. Turn left onto Ivy Ridge Drive (located within the Adams Oaks subdivision). Continue on Ivy Ridge Drive until you reach 23547 Ivy Ridge Drive. This route provides a direct and accessible way from the main highway to the property, ensuring a straightforward drive through well-marked local roads.
Longitude
-95.210492
Interior Features
Total Rooms
14
1/2 Baths
1
Room Descriptions
10X12 Breakfast, 11X12 Bedroom, 11X14 Dining Room, 11X14 Home Office/Study, 11X15 Primary Bath, 11X8 Utility, 12X12 Bedroom, 12X12 Bedroom, 14X14 Kitchen, 15X16 Primary Bedroom, 18X16 Family, 30x35 Garage Apartment, 5X11 Bath, 5X5 Bath
Has Fireplace
Yes
Bedroom Description
All Bedrooms Up, En-Suite Bath, Walk-In Closet
Fireplace Description
Gaslog Fireplace
Primary Bathroom Description
Half Bath, Primary Bath: Double Sinks, Primary Bath: Jetted Tub, Primary Bath: Separate Shower
Exterior Features
Style
Traditional
Garage Spaces
5
Stories
2
Has a Pool
No
Is New Construction
No
Acre Range
5 Up to 10 Acres
Exterior
Fully Fenced, Patio/Deck, Porch
Lot Description
Corner, Subdivision Lot
Siding
Brick, Cement Board
Lot Size in Acres
0.59
Parking Description
Attached Garage, Attached/Detached Garage, Oversized Garage
Lot Size in Sq. Ft.
24,000
Has Garage
Yes
Is One Story
No
School
School District
New Caney
Middle School
WOODRIDGE FOREST MIDDLE SCHOOL
Elementary School
PORTER ELEMENTARY SCHOOL (NEW CANEY)
High School
WEST FORK HIGH SCHOOL
Additional Information
Finance Available
Cash Sale, Conventional, FHA, VA
Year Built
2004
Property Type
SFR
Status
Active
Property SubType
Single-Family
Similar Listings
Mortgage Calculator
$2,796
per month
30 Year Fixed. 3.52% Interest Rate.
Principal + Interest
$2,158
Monthly Tax
$499
Monthly Insurance
$139
yrs
%
$
$
Based on a fully amortized fixed rate loan. Ask your agent for the tax rates in your area. Insurance estimate is based on an average cost, your final premium cost will be determined by the type of coverage you select. This program only provides an estimate.
Schools
Walk Score
Real Estate IDX Powered by iHomefinder