
235 CORAZON, BOERNE, TX 78006
Homes for sale in Boerne.
Homes for sale in 78006.
235 Corazon
Boerne, TX 78006
List Price$979,000
No Property Photo Available
Listing #1931408
5
Bedrooms
5 full, 1 partial
Bathrooms
4,400
Square Feet
House
Type
About This Property
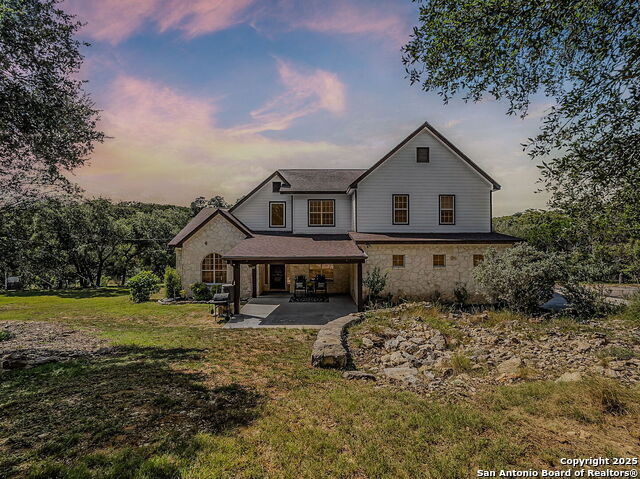
Step into this model quality Highland Home with instant equity. This is the opportunity to own one of the best values in Boerne's award-winning Esperanza community-named "Best Overall Community in Texas" by the Texas Association of Builders. Built by Highland homes, one of Texas's top builders. This beautifully designed two-story home offers a rare opportunity to own a nearly identical version of the Highland Homes model, with over $145K in premium upgrades already built in. Featuring 5 spacious bedrooms, 5 full baths, plus a powder room, this home offers an ideal layout with two bedrooms down and three up, along with a loft-style hangout area. You'll also enjoy a dedicated media room, a private home office, and soaring ceilings filled with natural light, thanks to expansive windows throughout. This home has been impeccably maintained and still feels brand new-plus, it comes with 8 years remaining on the builder's structural warranty. Building this exact floor plan today would cost over $1.3 million, but it's listed at just $979,000. On top of that, this specific floor plan is no longer available to build, adding even more value and exclusivity. Zoned for the highly sought-after Herff Elementary school, and just steps from The Club at Esperanza, where you'll enjoy access to a private water park with a lazy river, state-of-the-art fitness center, dog park, playgrounds, picnic areas, and miles of scenic trails-this home truly offers resort-style living year-round. Opportunities like this don't come around often. If you're looking for luxury, location, and unbeatable value, this is the one.
Listing Courtesy of Christopher Engstrom, Phyllis Browning Company (210) 683-6665
Property Features
Location Information
County
Kendall
MLS Area
2506
Neighborhood Amenities
Controlled Access, Pool, Clubhouse, Park/Playground, J
Subdivision
ESPERANZA
Interior Features
Room Dimensions
Living: 18x28, Kitchen: 14x19, MasterBR: 17x19, BR2: 11x14, BR3: 11x17, BR4: 12x15
Has Family Room
Yes
Interior
One Living Area, Two Living Area, Liv/Din Combo, Island Kitchen, Walk-In Pantry, Study/Library, Media Room, Utility Room Inside, High Ceilings, Open Floor Plan, High Speed Internet, Laundry Lower Level, Laundry Room, Walk in Closets
Fireplace Description
One, Living Room, Gas Logs Included
Master Bedroom Description
DownStairs
Heating
Central, 2 Units
Master Bathroom Description
Tub/Shower Separate, Separate Vanity, Double Vanity
Heating Fuel
Natural Gas
1/2 Baths
1
Cooling
One Central
Has Dining Room
Yes
Floors
Carpeting, Ceramic Tile, Wood
Exterior Features
Style
Two Story
Electric Supplier
PEC
Construction
Pre-Owned
Parking Description
Three Car Garage
Manufacturer
Highland Homes
Has Garage
Yes
Foundation
Slab
Garage Spaces
3
Roof
Composition
Pool/Spa Description
None
Water / Sewer
City
Lot Size
0.3
Sewer Supplier
CITY
Lot Description
Corner, 1/4 - 1/2 Acre
Water Supplier
CITY
School
School District
Boerne
Jr. High School
Boerne Middle N
Elementary School
Herff
High School
Boerne
Additional Information
Proposed Terms
Conventional, VA, Cash
Status
New
Property Type
SFR
Is Short Sale
No
Property SubType
Single Family Detached
HOA Fee
$234
Year Built
2023
HOA Frequency
Quarterly
Similar Listings


Mortgage Calculator
$4,570
per month
30 Year Fixed. 3.52% Interest Rate.
Principal + Interest
$3,527
Monthly Tax
$815
Monthly Insurance
$228
yrs
%
$
$
Based on a fully amortized fixed rate loan. Ask your agent for the tax rates in your area. Insurance estimate is based on an average cost, your final premium cost will be determined by the type of coverage you select. This program only provides an estimate.
Schools
Walk Score

© 2026 LERA MLS. All rights reserved.
© 2026 LERA MLS. All rights reserved.
The data relating to real estate on this website comes in part from the Internet Data Exchange (IDX) Program of the LERA MLS. IDX information is provided exclusively for consumers' personal non-commercial use and may not be used for any purpose other than to identify prospective properties consumers may be interested in purchasing. All Information Is Deemed Reliable But Is Not Guaranteed Accurate.
LERA MLS data last updated at January 5, 2026, 8:09 PM CT
Real Estate IDX Powered by iHomefinder