
23427 GRANDE VISTA, SAN ANTONIO, TX 78261
Homes for sale in San Antonio.
Homes for sale in 78261.
List Price$750,000
23427 Grande Vista
San Antonio, TX 78261



Listing #1948371
About This Property
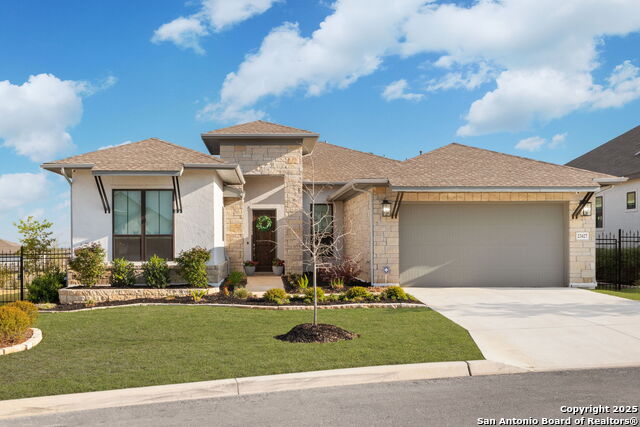
An exquisite Sitterle home is nestled in upscale gated El Sonido at Campanas community, part of Cibolo Canyons' most desirable, unique master-planned development. Its location, just across from the JW Marriot Spa & Resort and minutes from shopping, dining, and nearby activities, offers both convenience and luxury. This luxury home features three bedrooms, three full baths, one 1/2 bath, a formal dining room, an office, a media room, and a spacious three-car tandem garage. It was designed with an eye for timeless beauty and elegance and built with the best materials. As you enter the foyer, you're greeted by an open floor plan that seamlessly connects the living room, dining area, kitchen, and office. Enjoy upgraded custom high-end finishes throughout, touch of sophistication throughout the home. A magnificent main living space featuring a wall of windows that flood the room with natural light, dark beams accentuating the living room's high ceiling, adorned with a beautiful fireplace, complimenting the open space, crown molding, beautiful lighting, and surround sound system. A gorgeous chef's kitchen and culinary heaven is a masterpiece of design and functionality. It features stainless steel appliances, granite countertops, double ovens, custom cabinetry, a large island that provides ample space for hosting and entertaining, and a walk-in pantry with extensive storage solutions. The luxurious primary bedroom suite, an extensive spa-like primary bath featuring dual granite vanity and an extensive custom tile, walk-in shower with dual shower heads. There are two more secondary, private guest bedrooms with a full bath. The extended covered backyard patio is an entertainer's dream that overlooks a spacious backyard oasis with a wrought iron fence opening to the greenbelt and a paved walking trail, one of many walking trails throughout the neighborhood. A built-in outdoor kitchen is a chef's delight, with a striking outdoor fireplace that makes this back patio a great spot to gather with family and friends for a cookout, a sitting area for long, starry nights, s'mores, and wine. The backyard is prepped for a pool addition. With 2,100 acres of breathtaking landscape, Cibolo Canyons is a community that offers more than just a home. It features distinctive residences and an array of community amenities that cater to an active lifestyle. Adjacent to the world-class JW Marriott, San Antonio Hill Country Resort & Spa, and two PGA golf courses, Cibolo Canyons is the active master-planned community that makes this incredible lifestyle at Campanas a reality. Campana's amenities include private access to two Cibolo Canyons community centers with a pool, lazy river, clubhouse, playground, pickleball court, jogging trails, and much more. The HOA includes an annual grounds maintenance program available for the community, ensuring that the community always looks its best. This home, with over $200K in upgrades, truly has it all. Don't miss this rare opportunity to own a piece of Texas luxury living!
Listing Courtesy of Ljubica Djenic, Home Team of America (210) 452-3076
Property Features
Location Information
County
Bexar
MLS Area
1804
Map Code
484D3
Subdivision
CAMPANAS
Neighborhood Amenities
Controlled Access, Pool, Clubhouse, Park/Playground, J
Interior Features
Room Dimensions
Dining: 9x16, Living: 16x17, Kitchen: 21x12, MasterBR: 17x14, BR2: 13x12, BR3: 13x11
Has Family Room
Yes
Interior
One Living Area, Liv/Din Combo, Island Kitchen, Breakfast Bar, Walk-In Pantry, Study/Library, Media Room, Utility Room Inside, 1st Floor Lvl/No Steps, High Ceilings, Open Floor Plan, Skylights, High Speed Internet, All Bedrooms Downstairs, Laundry Main Level, Laundry Roo
Fireplace Description
Two, Living Room, Wood Burning, Gas, Other
Master Bedroom Description
Split, DownStairs, Walk-In Closet, Ceiling Fan, Full Bath
Heating
Central
Master Bathroom Description
Tub/Shower Separate, Double Vanity
Heating Fuel
Natural Gas
1/2 Baths
1
Cooling
One Central
Has Dining Room
Yes
Floors
Carpeting, Ceramic Tile, Vinyl
Exterior Features
Style
One Story
Water Supplier
SAWS
Construction
Pre-Owned
Electric Supplier
CPS
Exterior
Covered Patio, Bar-B-Que Pit/Grill, Gas Grill, Deck/Balcony, Wrought Iron Fence, Sprinkler System, Double Pane Windows, Has Gutters, Outdoor Kitchen
Parking Description
Three Car Garage
Manufacturer
SITTERLE
Has Garage
Yes
Foundation
Slab
Garage Spaces
3
Roof
Composition
Pool/Spa Description
None
Water / Sewer
City
Lot Size
0.225
Sewer Supplier
SAWS
Is One Story
Yes
School
School District
Judson
Jr. High School
Call District
Elementary School
Call District
High School
Call District
Additional Information
Proposed Terms
Conventional, VA, Cash, Investors OK
Is Short Sale
No
Property Type
SFR
HOA Fee
$2,148.3
Property SubType
Single Family Detached
HOA Frequency
Semi-Annually
Year Built
2022
Miscellaneous
Builder 10-Year Warranty, Virtual Tour
Status
Active
Similar Listings


Mortgage Calculator
$3,502
per month
30 Year Fixed. 3.52% Interest Rate.
Principal + Interest
$2,702
Monthly Tax
$625
Monthly Insurance
$175
yrs
%
$
$
Based on a fully amortized fixed rate loan. Ask your agent for the tax rates in your area. Insurance estimate is based on an average cost, your final premium cost will be determined by the type of coverage you select. This program only provides an estimate.
Schools
Walk Score

© 2026 LERA MLS. All rights reserved.
© 2026 LERA MLS. All rights reserved.
The data relating to real estate on this website comes in part from the Internet Data Exchange (IDX) Program of the LERA MLS. IDX information is provided exclusively for consumers' personal non-commercial use and may not be used for any purpose other than to identify prospective properties consumers may be interested in purchasing. All Information Is Deemed Reliable But Is Not Guaranteed Accurate.
LERA MLS data last updated at July 26, 2026, 7:27 AM CT
Real Estate IDX Powered by iHomefinder