
23350 GRANDE VISTA, SAN ANTONIO, TX 78261
Homes for sale in San Antonio.
Homes for sale in 78261.
List Price$735,000
23350 Grande Vista
San Antonio, TX 78261
Listing #1936987
3
Bedrooms
2 full, 1 partial
Bathrooms
2,506
Square Feet
House
Type
About This Property
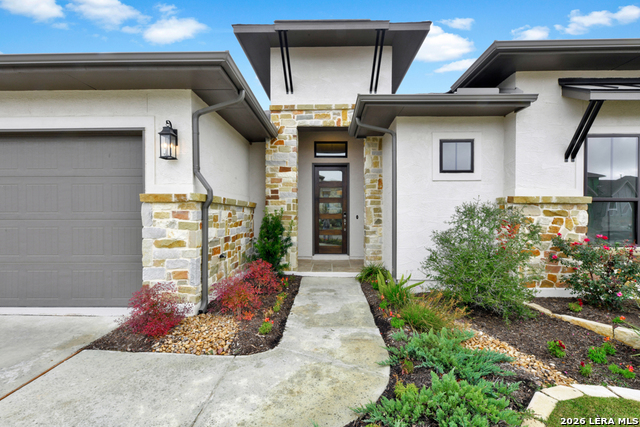
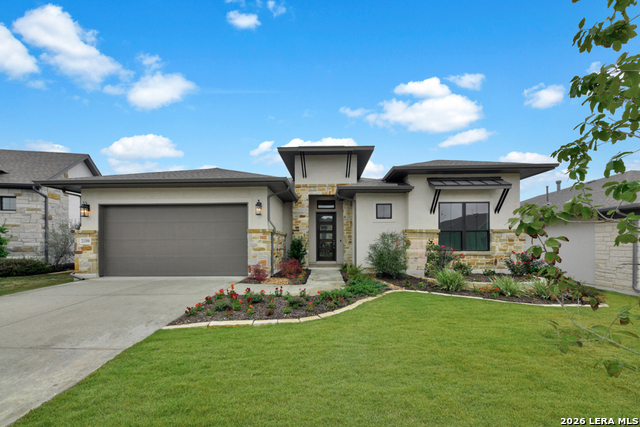
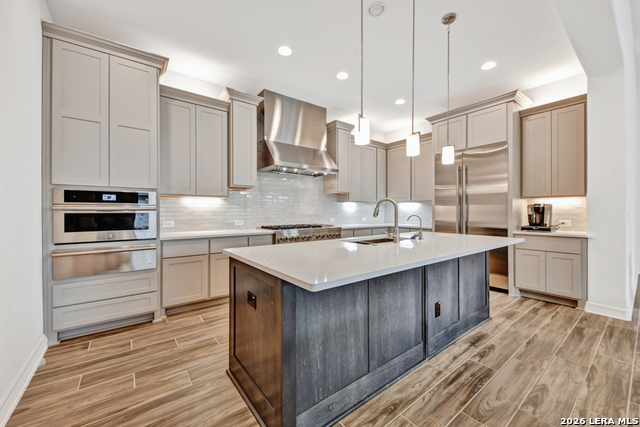
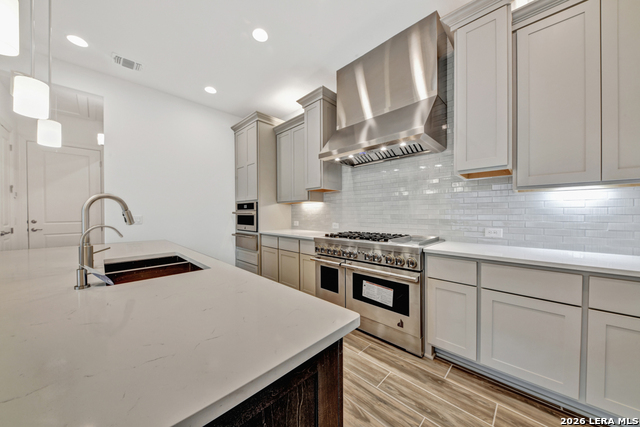
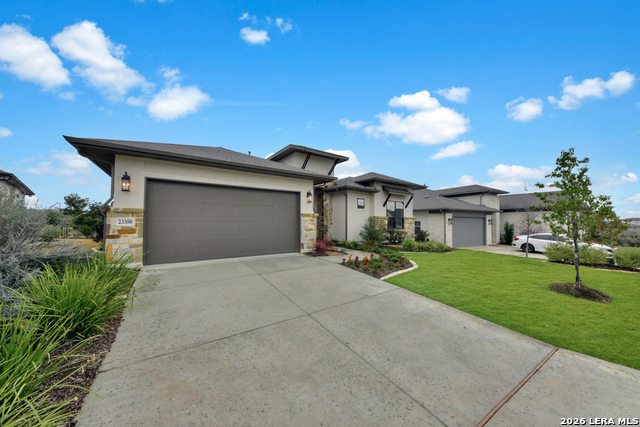
HOA-maintained yard, greenbelt privacy, views of the JW Marriott and ready to move-in now! This single-story Sitterle Homes Carrara floor plan at 23350 Grande Vista offers true lock-and-leave living in Campanas at Cibolo Canyons, positioned on a tree-lined homesite that delivers both privacy and resort views. A 4.49% fixed interest rate is available for qualified buyers, adding immediate value in today's market. Built by Sitterle Homes, a name long associated with quality in San Antonio, this home combines thoughtful design with high-end finishes. The open, light-filled great room features 12-foot ceilings with sheetrock beams and flows seamlessly into the dining area and chef's kitchen, creating a layout that lives as well as it entertains. The kitchen is outfitted with a 48-inch gas range with five burners and griddle, double ovens, panel-ready built-in refrigerator, quartz countertops, and under and above cabinet lighting. Ten-foot sliding glass doors open to an extended covered patio, creating a true indoor-outdoor living experience with exceptional privacy. The primary suite is designed as a retreat, featuring a rectangular freestanding soaking tub, a generously sized frameless glass shower, dual vanities including knee space, and an oversized walk-in closet. The game or flex room is ready for entertaining with a wet bar, powder bath, patio access, and pre-wiring for surround sound. An additional oversized walk-in closet offers flexible use as a craft room, computer niche, or wine storage. Bedroom two and the study both include walk-in closets, with the study easily functioning as a third bedroom. Wood-look ceramic tile extends through all common areas, the primary bedroom, and the game room. No carpet. No steps. Bronze-tone window frames add warmth and architectural detail. Residents enjoy true lock-and-leave convenience with full HOA-maintained front and back yard care, including seasonal flowers, trimming, mulching, fertilizing, and weekly mowing, blowing, edging, and weeding, along with security monitoring. Located within Campanas at Cibolo Canyons, residents enjoy a private clubhouse, resort-style pool, fitness center, tennis and pickleball courts, and social spaces, along with access to the broader Cibolo Canyons amenities featuring multiple pools, a lazy river, splash pad, gyms, and miles of trails. A rare combination of privacy, views, and low-maintenance living in one of the most desirable gated communities in Cibolo Canyons.
Listing Courtesy of Andrea Gimblet, Real Estate Muses (210) 373-3610
Property Features
Location Information
County
Bexar
MLS Area
1804
Neighborhood Amenities
Controlled Access, Pool, Tennis, Clubhouse, Park/Playg
Subdivision
Campanas
Interior Features
Room Dimensions
Dining: 11x19, Living: 16x19, Kitchen: 15x12, MasterBR: 14x17, BR2: 11x14, BR3: 11x12
Fireplace Description
One, Living Room
Interior
Two Living Area, Liv/Din Combo, Island Kitchen, Breakfast Bar, Walk-In Pantry, Study/Library, Game Room, Utility Room Inside, Secondary Bedroom Down, High Ceilings, Open Floor Plan, Pull Down Storage, Cable TV Available, High Speed Internet, All Bedrooms Downstairs, Laun
Heating
Central
Master Bedroom Description
DownStairs, Walk-In Closet, Ceiling Fan, Full Bath
Heating Fuel
Natural Gas
Master Bathroom Description
Tub/Shower Separate, Separate Vanity, Garden Tub
Cooling
One Central
1/2 Baths
1
Floors
Ceramic Tile
Has Dining Room
Yes
Accessibility
2+ Access Exits, Int Door Opening 32"+, 36 inch or m
Has Family Room
Yes
Exterior Features
Style
One Story, Contemporary
Water Supplier
SAWS
Is New Construction
Yes
Electric Supplier
CPS
Construction
New
Parking Description
Two Car Garage
Exterior
Patio Slab, Covered Patio, Sprinkler System, Double Pane Windows
Has Garage
Yes
Manufacturer
Sitterle Homes
Garage Spaces
2
Foundation
Slab
Pool/Spa Description
None
Roof
Composition
Lot Size
0.196
Water / Sewer
City
Lot Description
On Greenbelt, Bluff View
Sewer Supplier
SAWS
Is One Story
Yes
School
School District
Judson
Jr. High School
Kitty Hawk
Elementary School
Wortham Oaks
High School
Veterans Memorial
Additional Information
Proposed Terms
Conventional, FHA, VA, Cash
Status
Active
Property Type
SFR
HOA Fee
$630
Property SubType
Garden/Patio Home/Detchd
HOA Frequency
Semi-Annually
Year Built
2024
Has a Game Room
Yes
Similar Listings
Mortgage Calculator
$3,431
per month
30 Year Fixed. 3.52% Interest Rate.
Principal + Interest
$2,648
Monthly Tax
$612
Monthly Insurance
$171
yrs
%
$
$
Based on a fully amortized fixed rate loan. Ask your agent for the tax rates in your area. Insurance estimate is based on an average cost, your final premium cost will be determined by the type of coverage you select. This program only provides an estimate.
Schools
Walk Score

© 2026 LERA MLS. All rights reserved.
© 2026 LERA MLS. All rights reserved.
The data relating to real estate on this website comes in part from the Internet Data Exchange (IDX) Program of the LERA MLS. IDX information is provided exclusively for consumers' personal non-commercial use and may not be used for any purpose other than to identify prospective properties consumers may be interested in purchasing. All Information Is Deemed Reliable But Is Not Guaranteed Accurate.
LERA MLS data last updated at May 16, 2026, 5:53 PM CT
Real Estate IDX Powered by iHomefinder