
23407 TREEMONT PARK, SAN ANTONIO, TX 78261
Homes for sale in San Antonio.
Homes for sale in 78261.
23407 Treemont Park
San Antonio, TX 78261
List Price$585,000


Listing #1856748
4
Bedrooms
3 full
Bathrooms
2,714
Square Feet
House
Type
About This Property
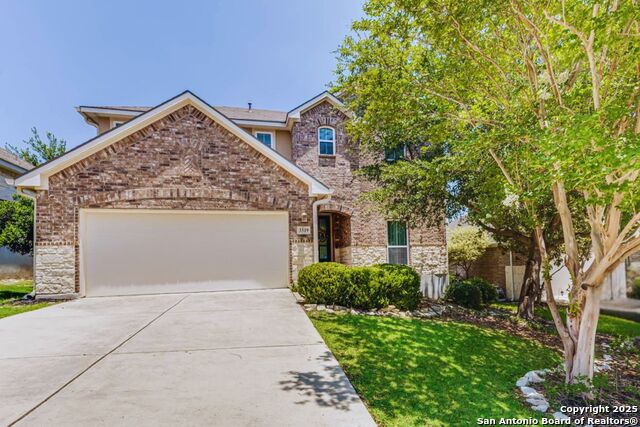
Rare one-story in a gated, two-story neighborhood in a quiet corner of town...the perfect mix of modern elegance and cozy charm. From the moment you step inside, the warm LVP floors welcome you, leading you past the office and formal dining into the open kitchen/living space that feels effortlessly inviting. Sunlight filters through classic plantation shutters, dancing across the granite countertops and stainless steel appliances in the thoughtfully designed kitchen-ready for everything from quiet morning coffees to big family gatherings. But the real magic? It's waiting just outside. Step through the back doors, and you'll find your own private retreat, backing to a lush greenbelt that offers both beauty and serenity. Whether you're floating in the in-ground pool, unwinding in the bubbling hot tub, or simply soaking in the peaceful view from the patio, this backyard was made for lingering a little longer. Home should be a place that feels like a deep breath at the end of the day. And this one? It's ready to welcome you home. Cibolo Canyons is highly sought-after specifically for the amenities including multiple community pools (lap, kid and lazy river) and community centers with available party rooms, gym, sports court, soccer field and multiple play parks. *Property is located in Cibolo Canyons Special Improvement District
Listing Courtesy of Amanda Stanford, Magnolia Realty (512) 587-3017
Property Features
Location Information
County
Bexar
MLS Area
1804
Neighborhood Amenities
Park/Playground
Subdivision
CIBOLO CANYONS
Interior Features
Room Dimensions
Dining: 12x11, Living: 18x20, Kitchen: 19x12, Family: 18x20, MasterBR: 21x15, BR2: 12x12, BR3: 12x11, BR4: 13x11
Fireplace Description
One, Living Room, Gas Logs Included, Gas, Gas Starter, Stone/Rock/Brick
Interior
One Living Area, Separate Dining Room, Eat-In Kitchen, Two Eating Areas, Island Kitchen, Study/Library, Utility Room Inside, All Bedrooms Downstairs, Laundry Main Level, Laundry Room, Walk in Closets
Heating
Central
Master Bedroom Description
Split, DownStairs, Walk-In Closet, Ceiling Fan, Full Bath
Heating Fuel
Natural Gas
Master Bathroom Description
Tub/Shower Separate, Double Vanity
Cooling
One Central
Has Dining Room
Yes
Floors
Ceramic Tile, Laminate
Has Family Room
Yes
Exterior Features
Style
One Story
Electric Supplier
CPS Energy
Construction
Pre-Owned
Parking Description
Two Car Garage, Attached
Exterior
Patio Slab, Covered Patio, Privacy Fence, Wrought Iron Fence, Sprinkler System, Double Pane Windows, Has Gutters, Mature Trees
Has Garage
Yes
Manufacturer
Highland Homes
Garage Spaces
2
Foundation
Slab
Has a Pool
Yes
Roof
Composition
Pool/Spa Description
In Ground Pool, Hot Tub
Water / Sewer
City
Lot Size
0.2094
Sewer Supplier
SAWS
Lot Description
On Greenbelt, Mature Trees (ext feat), Sloping
Water Supplier
SAWS
Is One Story
Yes
School
School District
North East I.S.D.
Jr. High School
Tex Hill
Elementary School
Cibolo Green
High School
Johnson
Additional Information
Proposed Terms
Conventional, FHA, VA, TX Vet, Cash
Is Short Sale
No
Property Type
SFR
HOA Fee
$842.96
Property SubType
Single Family Detached
HOA Frequency
Semi-Annually
Year Built
2006
Miscellaneous
As-Is
Status
Active Option
Similar Listings


Mortgage Calculator
$2,731
per month
30 Year Fixed. 3.52% Interest Rate.
Principal + Interest
$2,108
Monthly Tax
$487
Monthly Insurance
$136
yrs
%
$
$
Based on a fully amortized fixed rate loan. Ask your agent for the tax rates in your area. Insurance estimate is based on an average cost, your final premium cost will be determined by the type of coverage you select. This program only provides an estimate.
Schools
Walk Score
Real Estate IDX Powered by iHomefinder