
234 FELDSPAR LANE, HUNTSVILLE, TX 77340
Homes for sale in Huntsville.
Homes for sale in 77340.
234 Feldspar Lane
Huntsville, TX 77340
List Price$689,000
Listing #79646622
4
Bedrooms
3 full, 1 partial
Bathrooms
3,300
Square Feet
House
Type
About This Property
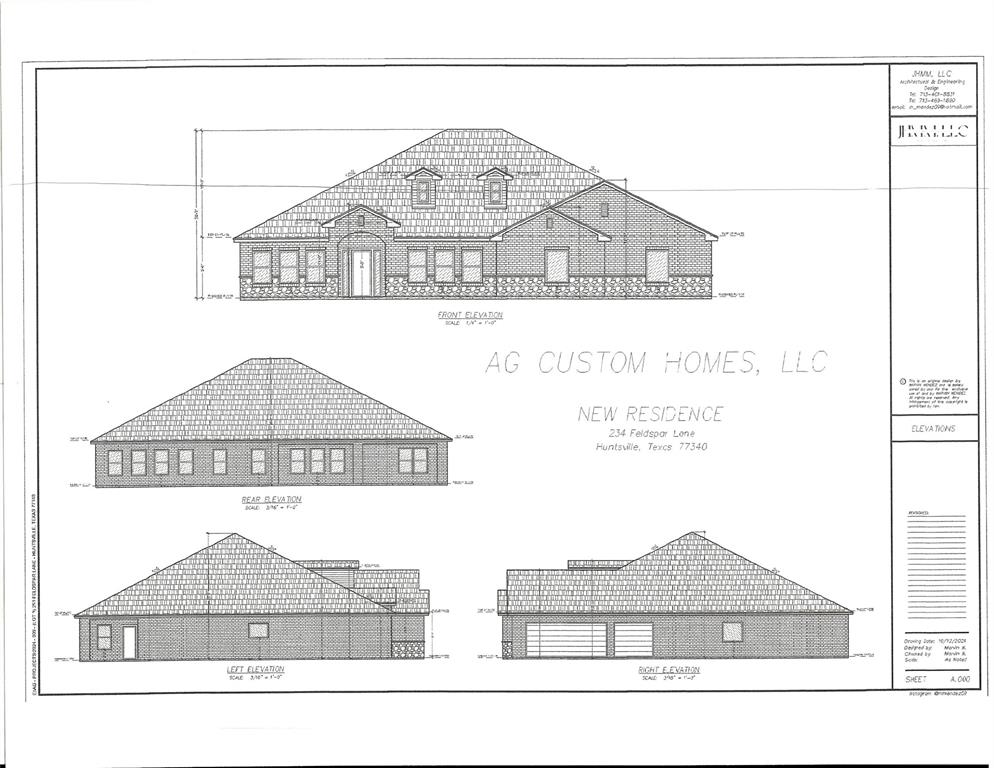
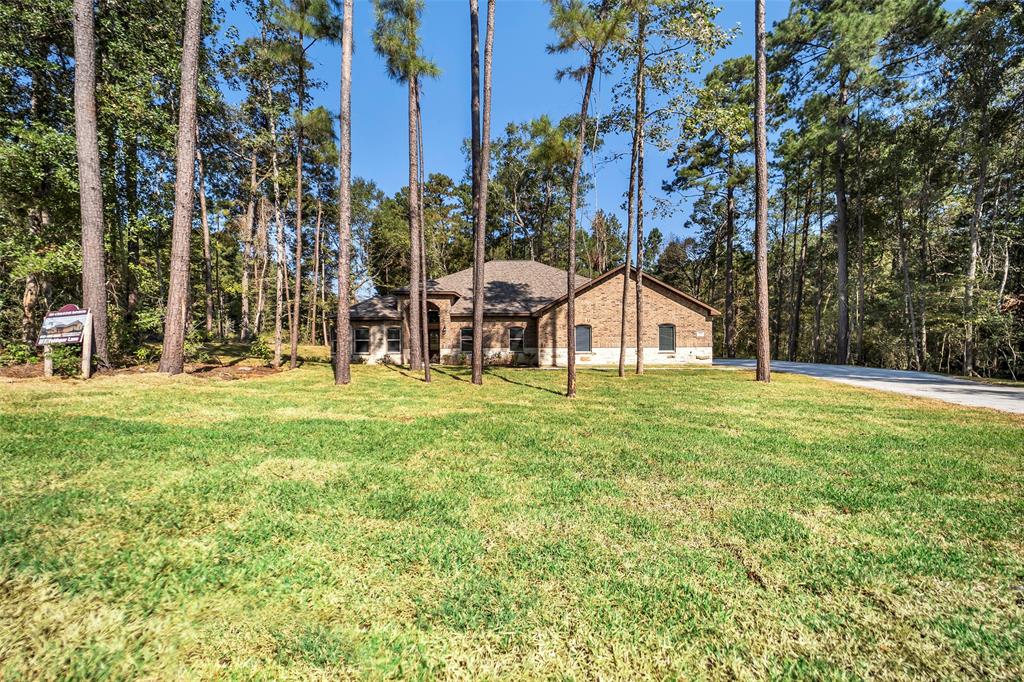
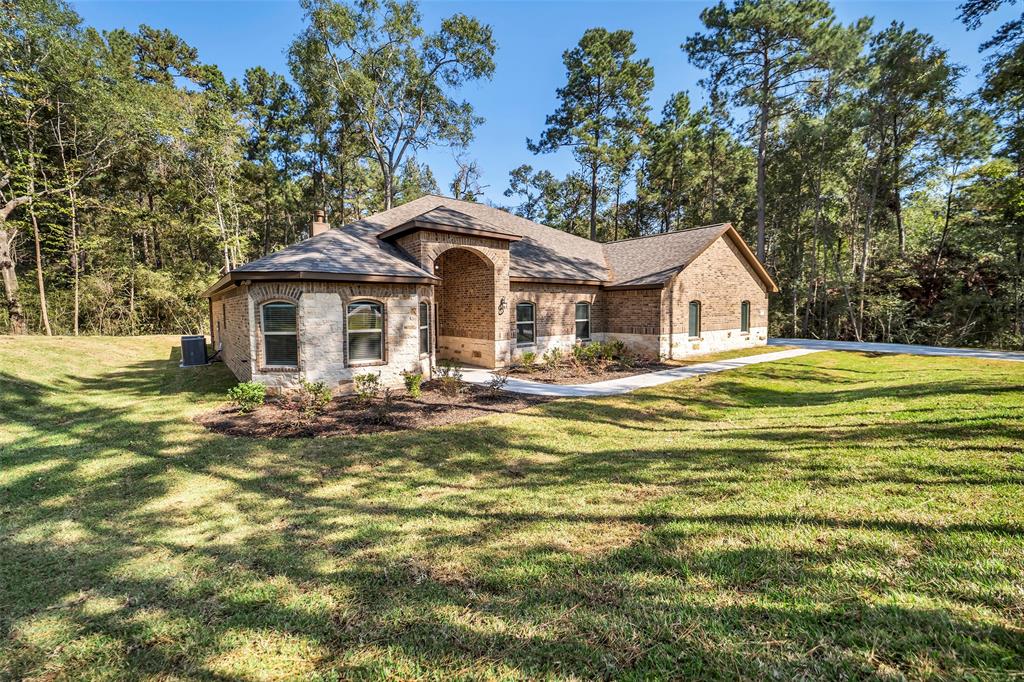
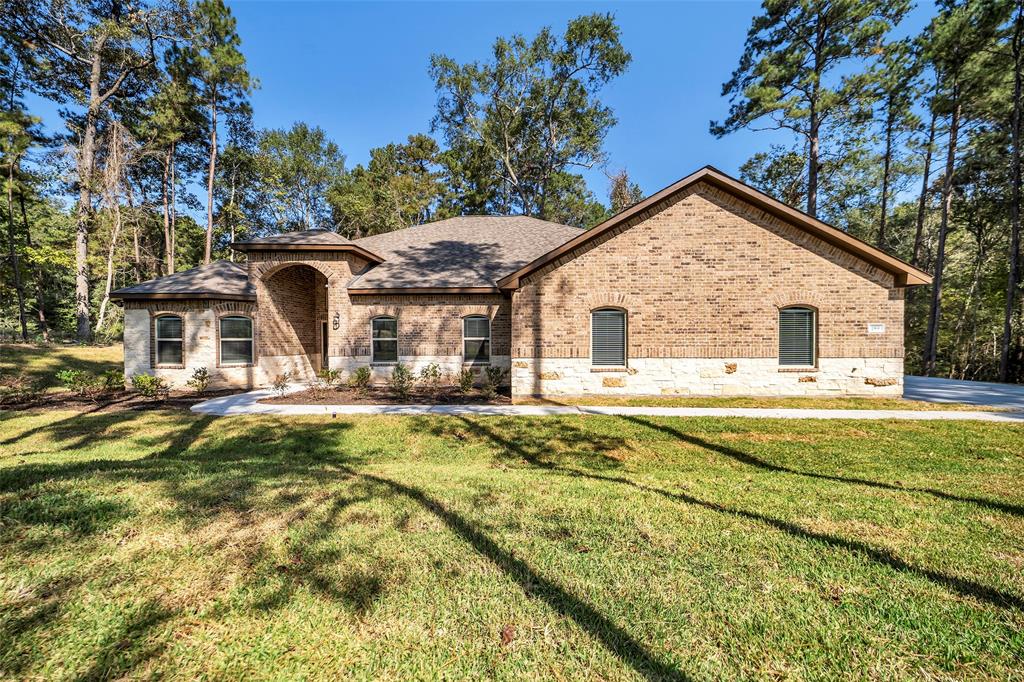
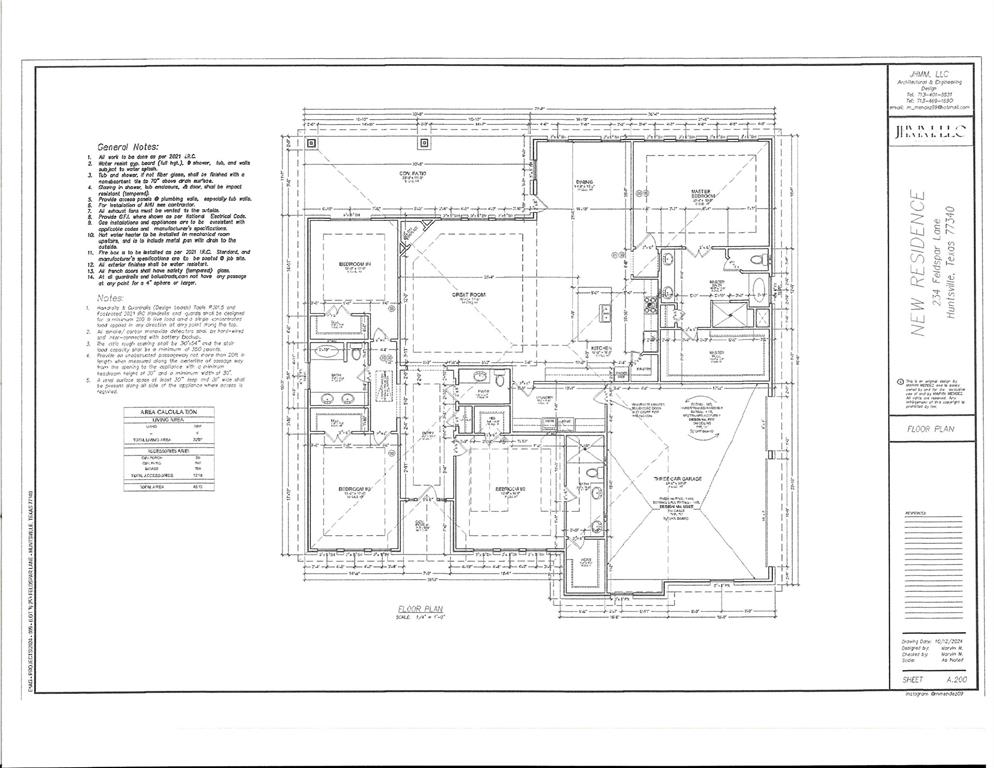

Welcome to Texas Grand Ranch and enjoy the peace and quiet of this acreage community just minutes away from 1-45 between Conroe and Huntsville. If you are looking for quality this is the perfect time to select your choice of materials and colors. Take a minute to view the floor plan and then the virtually staged rooms and note the sizes. This home should be completed by the end of June and if you would like to visit a sample home in the completed stage call for an appointment. Excellent Builder Warrantyproposed completion date: June 2025Including propane gas, outdoor kitchen, whole house generator
Property Features
Location Information
County
Walker
Geo Market Area
Huntsville Area
MLS Area
43
Subdivision
TEXAS GRAND RANCH PHASE 15
Latitude
30.640537
Directions
From I-45N, exit 102 to Farm to Market Rd. 1734/ New Waverly. At the traffic circle take the 2nd exit. Make a left turn onto FM 1374. Then make a right onto Dipping Vat Rd. Then a left onto Lonestar Rd. Finally a right turn onto Feldspar Ln. The property will be on the right with a sale sign in front.
Longitude
-95.538489
Interior Features
Primary Bedroom on Main
Yes
Primary Bathroom Description
Full Secondary Bathroom Down, Half Bath, Primary Bath: Double Sinks, Primary Bath: Jetted Tub, Primary Bath: Separate Shower, Secondary Bath(s): Double Sinks, Secondary Bath(s): Shower Only, Secondary Bath(s): Tub/Shower Combo, Two Primary Baths, Vanity Area
Total Rooms
12
1/2 Baths
1
Room Descriptions
10 x 9.6 Utility, 13 x 17 Bedroom, 13x13.9 Bedroom, 14 x 15.2 Dining Room, 16.2 x 11.8 Primary Bath, 16x16.9 Primary Bedroom, 18 x 19.8 Kitchen, 20.4 x 19 Primary Bedroom, 26.4 x 21.6 Living Room, 33.8 x 11.8 Exterior Porch/Balcony, 5.6 x 15 Primary Bath
Has Fireplace
Yes
Bedroom Description
2 Primary Bedrooms, All Bedrooms Down, En-Suite Bath, Primary Bed - 1st Floor, Sitting Area, Split Plan, Walk-In Closet
Fireplace Description
Gas Connections
Exterior Features
Style
Craftsman, Ranch, Traditional
Garage Spaces
3
Stories
1
Has a Pool
No
Is New Construction
Yes
Acre Range
1 Up to 2 Acres
Exterior
Back Yard, Covered Patio/Deck, Outdoor Kitchen, Patio/Deck, Porch, Side Yard, Sprinkler System
Lot Description
Other, Subdivision Lot, Wooded
Siding
Brick, Stone
Lot Size in Acres
1.5
Parking Description
Attached Garage, Oversized Garage
Lot Size in Sq. Ft.
65,340
Has Garage
Yes
Is One Story
Yes
School
School District
Huntsville
Middle School
MANCE PARK MIDDLE SCHOOL
Elementary School
ESTELLA STEWART ELEMENTARY SCHOOL
High School
HUNTSVILLE HIGH SCHOOL
Additional Information
Finance Available
Cash Sale, Conventional, FHA, VA
Year Built
2025
Property Type
SFR
Status
Active
Property SubType
Single-Family
Similar Listings
Mortgage Calculator
$3,216
per month
30 Year Fixed. 3.52% Interest Rate.
Principal + Interest
$2,482
Monthly Tax
$574
Monthly Insurance
$160
yrs
%
$
$
Based on a fully amortized fixed rate loan. Ask your agent for the tax rates in your area. Insurance estimate is based on an average cost, your final premium cost will be determined by the type of coverage you select. This program only provides an estimate.
Schools
Walk Score
Real Estate IDX Powered by iHomefinder