
165 SANCTUARY ROAD, HUNTSVILLE, TX 77340
Homes for sale in Huntsville.
Homes for sale in 77340.
165 Sanctuary Road
Huntsville, TX 77340
List Price$649,999
Listing #86553671
4
Bedrooms
3 full, 1 partial
Bathrooms
2,519
Square Feet
House
Type
About This Property
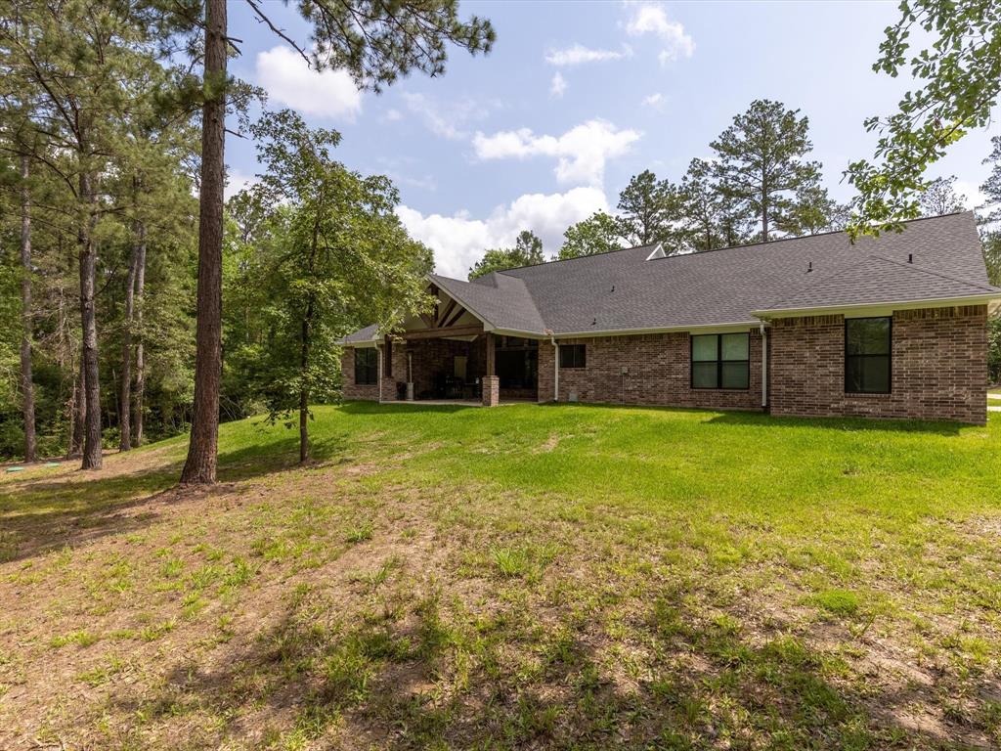
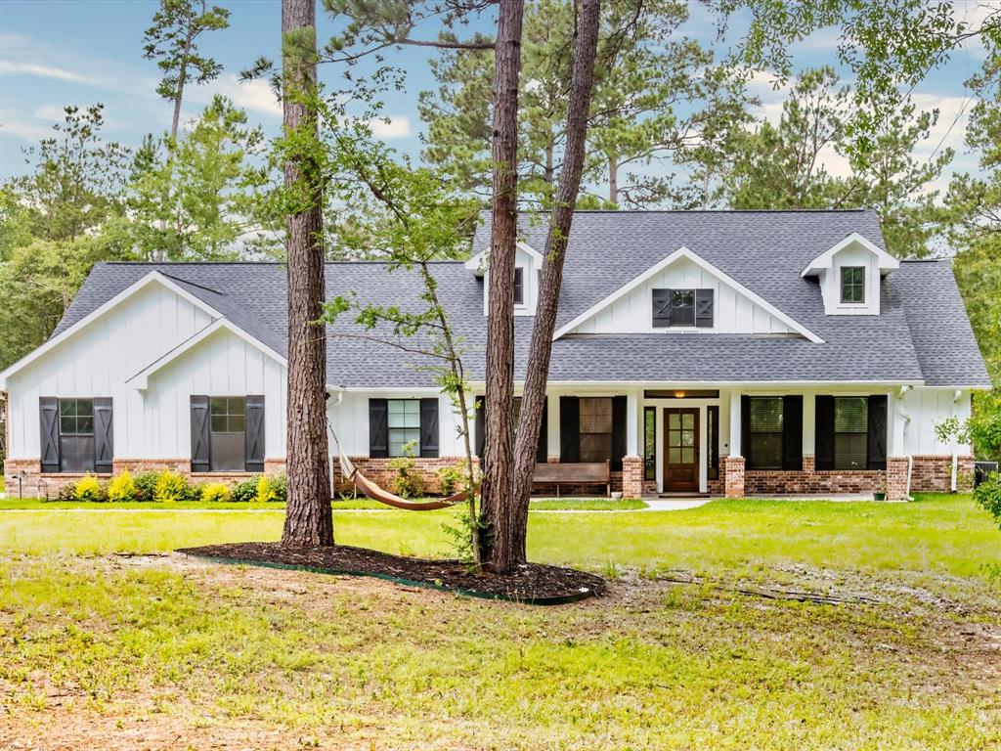
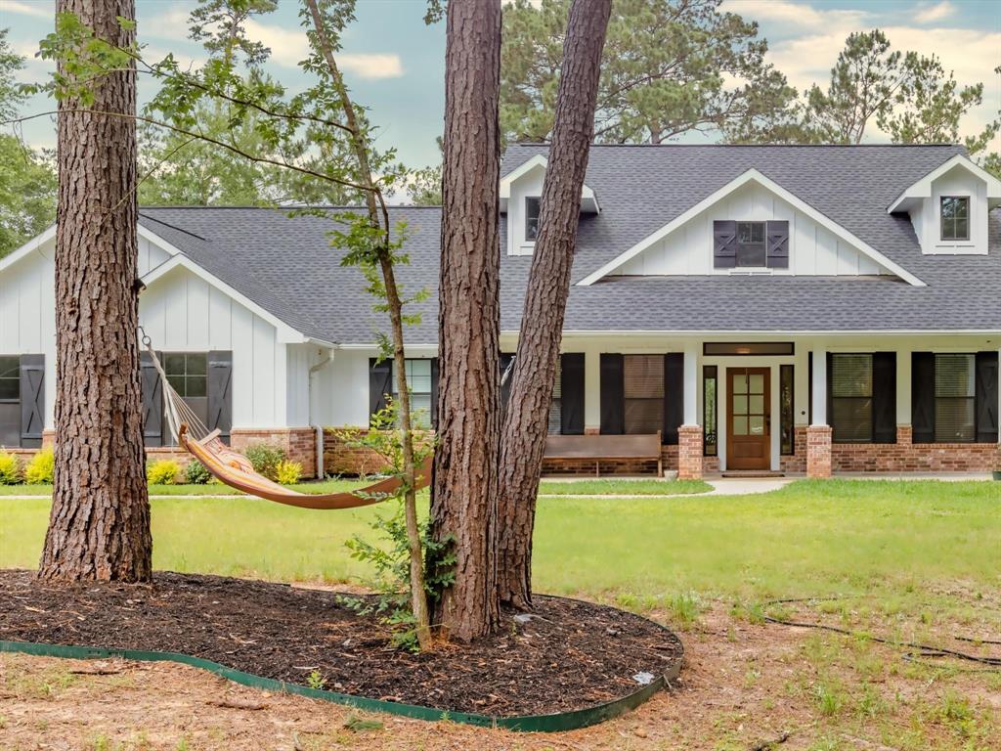
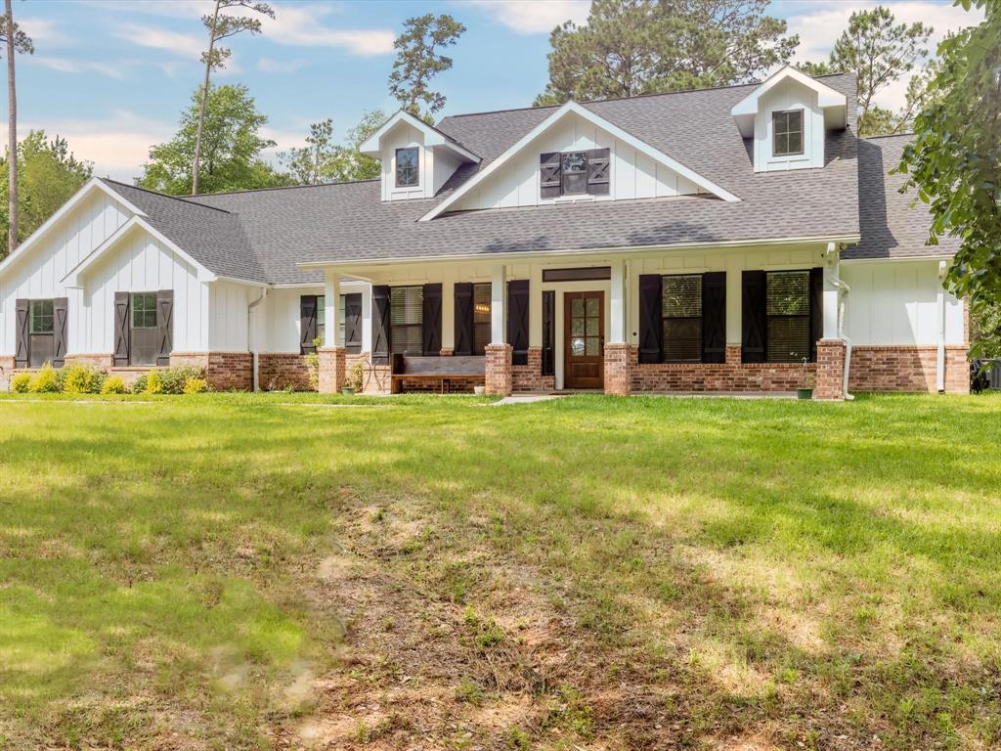
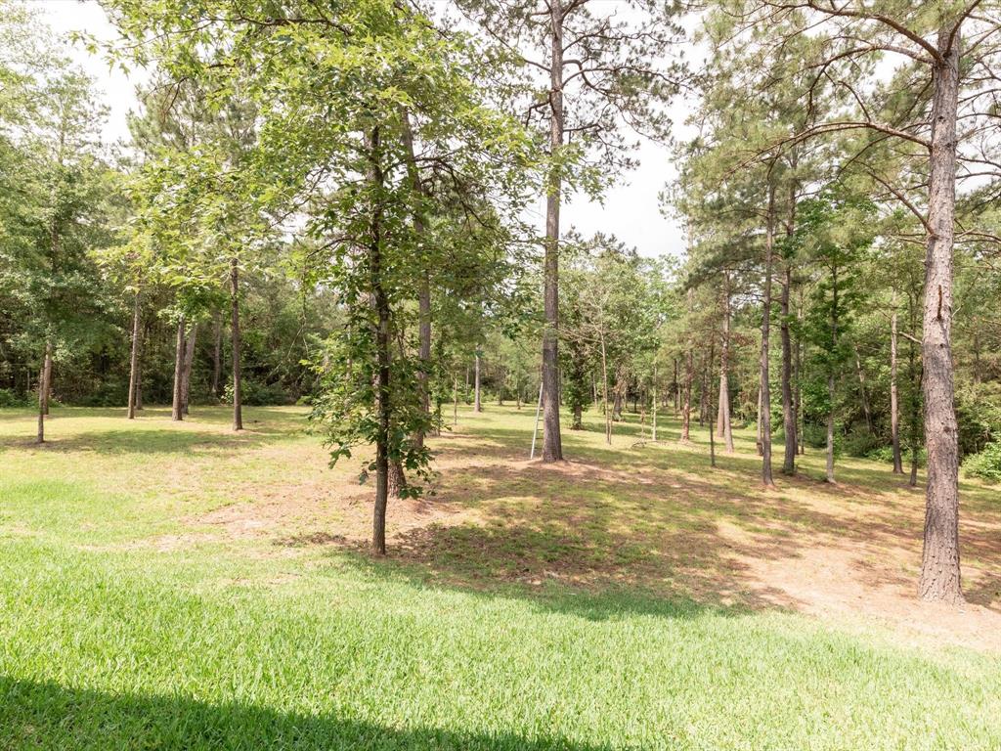

Welcome to 165 Sanctuary Rd. nestled in Texas Grand Ranch sitting on a little over 2 acres! A beautiful home with a great floor plan and exceptional use of space! Charming Vinyl Plank flooring throughout living areas. Large home office or dining room with barn doors. The kitchen boasts stunning Quartz countertops with a farmhouse sink, white cabinets w/ hardware plus shelving, stainless steel microwave and oven and an electric cooktop. The kitchen also offers an island with a butcher block countertop and opens to the spacious family room which is perfect for entertaining! The family room is enhanced with a 15-foot Cathedral ceiling! LARGE primary bedroom retreat with TWO amazing walk-in closets. Primary bath offers Quartz countertops, dual sinks, pedestal tub and walk-in shower. In addition, there are three generous sized secondary bedrooms including one with an ensuite bath. Adventure awaits outdoors as the backyard has plenty of space to relax under the covered patio and/or play!
Property Features
Location Information
County
Walker
Longitude
-95.551767
LegalSubdivision
Texas Grand Ranch
Geo Market Area
Huntsville Area
MLS Area
43
Subdivision
Texas Grand Ranch
Latitude
30.624994
Directions
From I-45 North, Exit Farm Road 1375. Take 2nd exit inside roundabout. Left on Farm Road 1374. Right on Dipping Vat Rd. Left on Lonestar Rd. Right on Retreat Rd. Left on Sanctuary Rd. Home will be on the Left.
Interior Features
Primary Bedroom on Main
Yes
Primary Bathroom Description
Half Bath, Primary Bath: Double Sinks, Primary Bath: Separate Shower, Primary Bath: Soaking Tub, Secondary Bath(s): Tub/Shower Combo
Total Rooms
9
1/2 Baths
1
Room Descriptions
11x11 Bedroom, 12x11 Bedroom, 12x12 Bedroom, 12x12 Home Office/Study, 12x12 Primary Bath, 12x7 Utility, 17x14 Primary Bedroom, 19x18 Family, 25x11 Kitchen
Has Fireplace
No
Bedroom Description
All Bedrooms Down, Primary Bed - 1st Floor, Split Plan, Walk-In Closet
Exterior Features
Style
Traditional
Garage Spaces
2
Stories
1
Has a Pool
No
Is New Construction
No
Acre Range
2 Up to 5 Acres
Exterior
Back Yard
Lot Description
Subdivision Lot
Siding
Brick, Cement Board, Wood
Lot Size in Acres
2.2
Parking Description
Attached Garage
Lot Size in Sq. Ft.
95,832
Has Garage
Yes
Is One Story
Yes
School
School District
Huntsville
Middle School
MANCE PARK MIDDLE SCHOOL
Elementary School
ESTELLA STEWART ELEMENTARY SCHOOL
High School
HUNTSVILLE HIGH SCHOOL
Additional Information
Finance Available
Cash Sale, Conventional, FHA, VA
Year Built
2020
Property Type
SFR
Status
Active
Property SubType
Single-Family
Similar Listings
Mortgage Calculator
$3,034
per month
30 Year Fixed. 3.52% Interest Rate.
Principal + Interest
$2,342
Monthly Tax
$541
Monthly Insurance
$151
yrs
%
$
$
Based on a fully amortized fixed rate loan. Ask your agent for the tax rates in your area. Insurance estimate is based on an average cost, your final premium cost will be determined by the type of coverage you select. This program only provides an estimate.
Schools
Walk Score
Real Estate IDX Powered by iHomefinder