
2329 ACACIA STREET N, LEAGUE CITY, TX 77573
Homes for sale in League City.
Homes for sale in 77573.
2329 Acacia Street N
League City, TX 77573
List Price$399,900
Listing #91532340
4
Bedrooms
2 full, 1 partial
Bathrooms
2,583
Square Feet
House
Type
About This Property
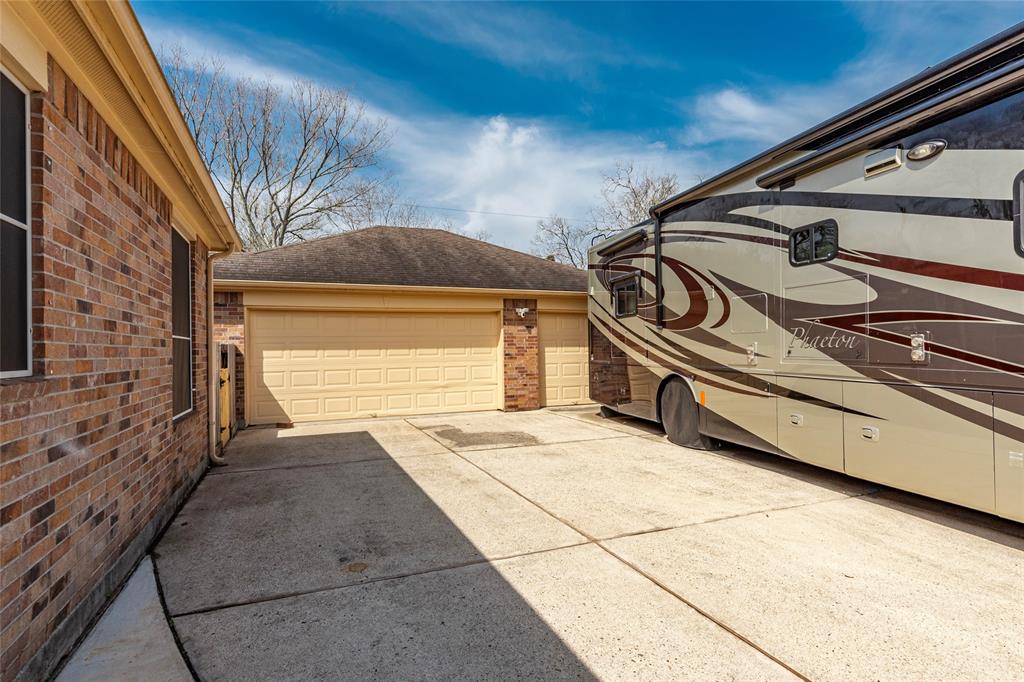
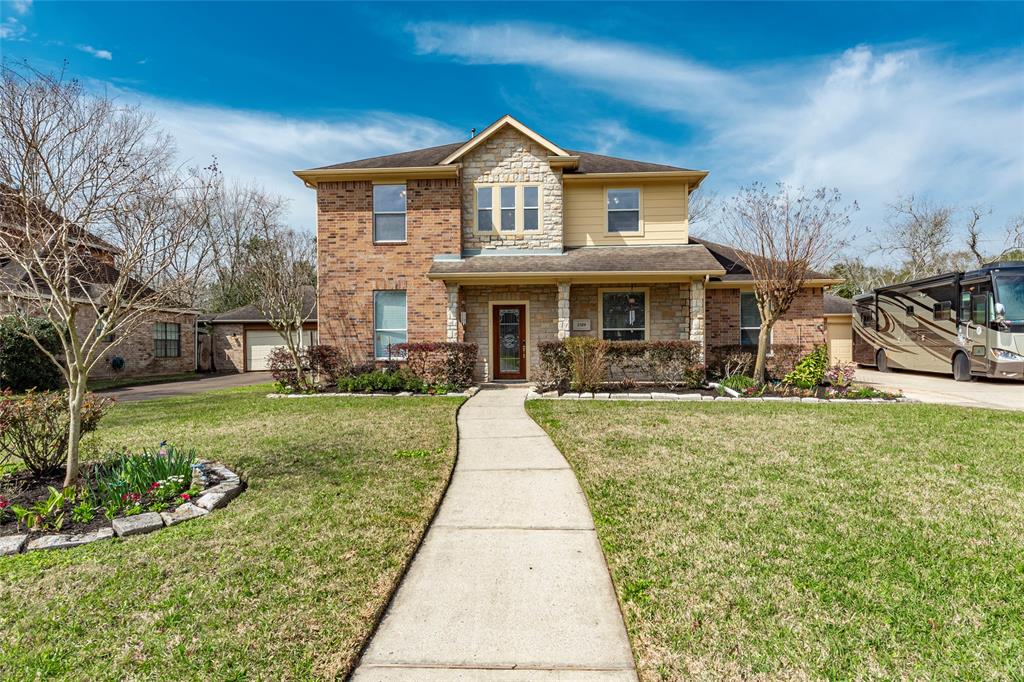
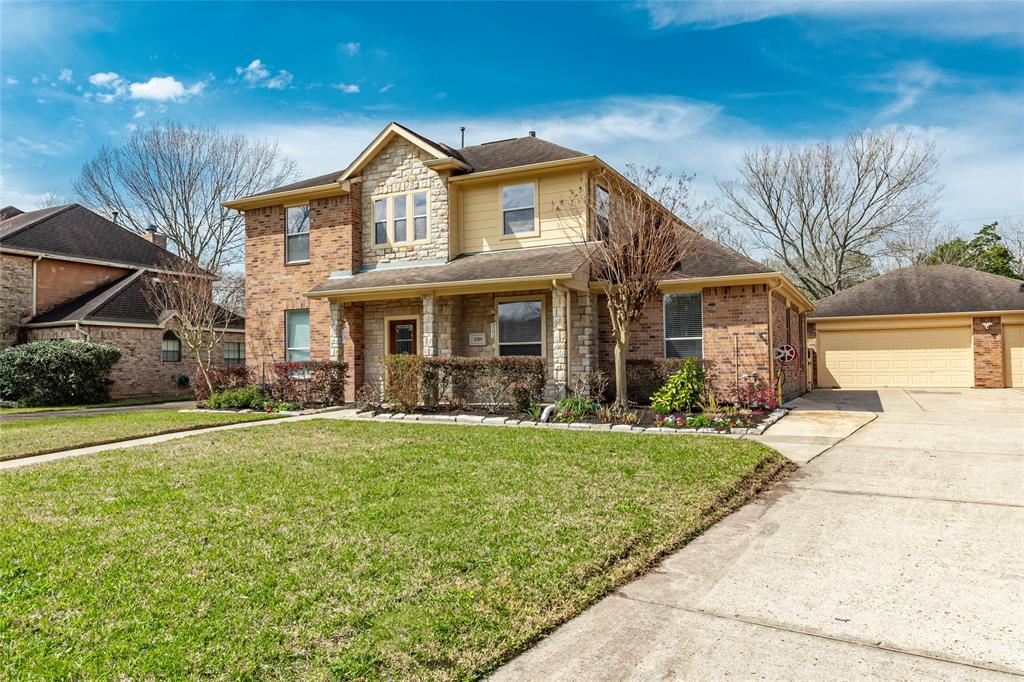
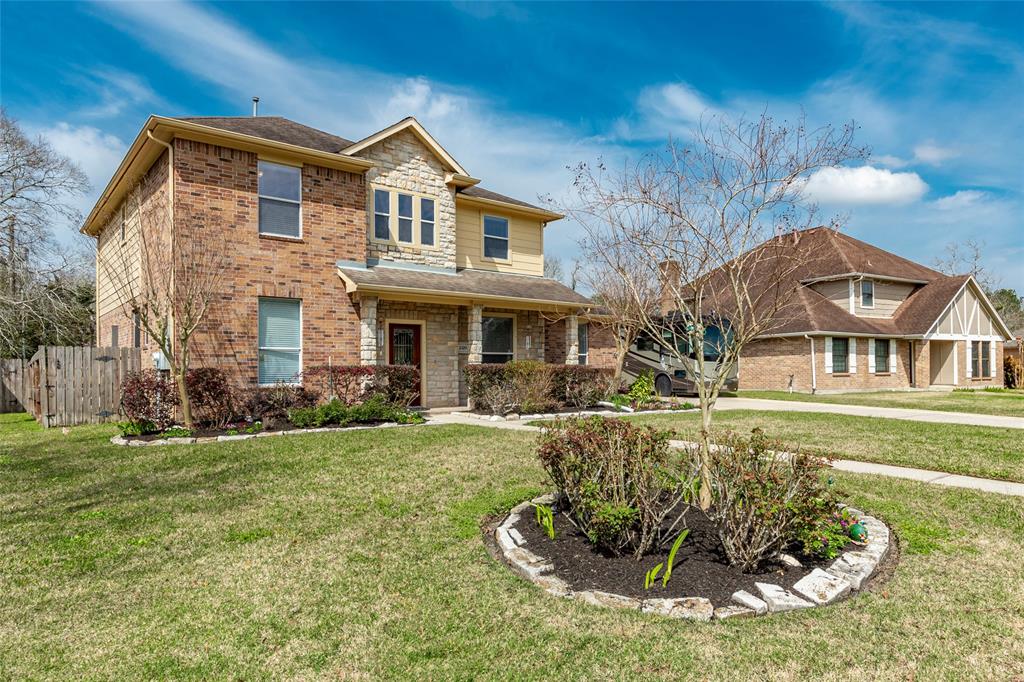
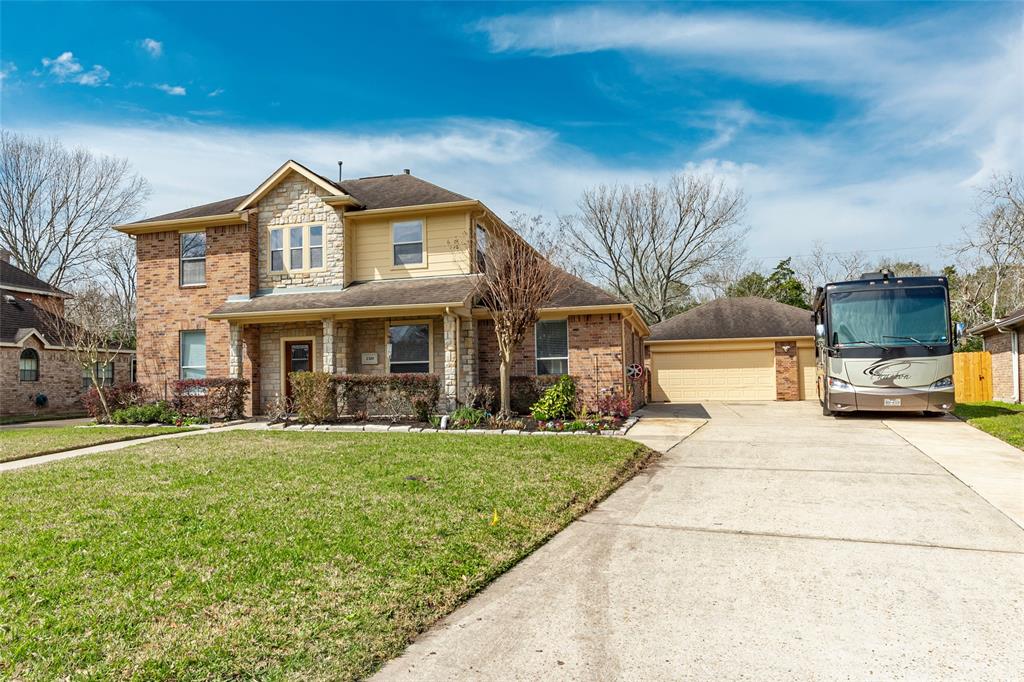
Tranquil Oasis! Private location in serene neighborhood, custom home newer construction, loaded with features. Enjoy breeze on country-style porch with stone elevation, 2-story foyer, open concept layout features Brazilian wood flooring, custom light fixtures, formal dining off entry, a chef-style kitchen with gas cooking, star stone counter tops, stainless appliances, under cabinet lighting, glass tile back splashes, and more! Main suite downstairs offers a resort-style bath, double sinks, glass and tile shower, soaking tub, bidet and a large Hollywood-style closet. Upstairs game room and guest room and Jack/Jill layout rooms provide ample space for everyone with balcony and electric awning. Relax all year in private yard with wooded park views, enjoy covered patio, plant drip system plus room for pool or garden! Sprinklers in front, 3 car with 6 foot extension and 220v power + 50 amp RV hookup / 30 amp, etc. Bonus large 8x16 fully outfitted shed & more. Don't miss - must see today!
Property Features
Location Information
County
Galveston
Geo Market Area
League City
MLS Area
33
Subdivision
Clear Creek Village Sec 6 Ph 2
Latitude
29.506800
Directions
518 TO WILLIAMSPORT - LEFT ON AUDUBON LEFT ON ACACIA HOUSE ON LEFT
Longitude
-95.126103
Interior Features
Primary Bedroom on Main
Yes
Primary Bathroom Description
Primary Bath: Double Sinks, Primary Bath: Separate Shower, Primary Bath: Soaking Tub
Total Rooms
4
1/2 Baths
1
Room Descriptions
11x12 Bedroom, 12x14 Bedroom, 14x16 Bedroom, 20X16 Primary Bedroom
Has Fireplace
Yes
Bedroom Description
En-Suite Bath, Primary Bed - 1st Floor, Split Plan, Walk-In Closet
Fireplace Description
Electric Fireplace
Exterior Features
Style
Traditional
Has a Pool
No
Stories
2
Acre Range
0 Up To 1/4 Acre
Is New Construction
No
Lot Description
Cul-De-Sac, Subdivision Lot
Siding
Brick, Cement Board, Stone
Lot Size in Acres
0.227
Parking Description
Detached Garage, Oversized Garage
Lot Size in Sq. Ft.
9,895
Has Garage
Yes
Is One Story
No
Garage Spaces
3
School
School District
Clear Creek
Middle School
CREEKSIDE INTERMEDIATE SCHOOL
Elementary School
ROSS ELEMENTARY SCHOOL (CLEAR CREEK)
High School
CLEAR SPRINGS HIGH SCHOOL
Additional Information
Property Type
SFR
Year Built
2006
Property SubType
Single-Family
Status
Active
Similar Listings

Mortgage Calculator
$1,867
per month
30 Year Fixed. 3.52% Interest Rate.
Principal + Interest
$1,441
Monthly Tax
$333
Monthly Insurance
$93
yrs
%
$
$
Based on a fully amortized fixed rate loan. Ask your agent for the tax rates in your area. Insurance estimate is based on an average cost, your final premium cost will be determined by the type of coverage you select. This program only provides an estimate.
Schools
Walk Score
Real Estate IDX Powered by iHomefinder