
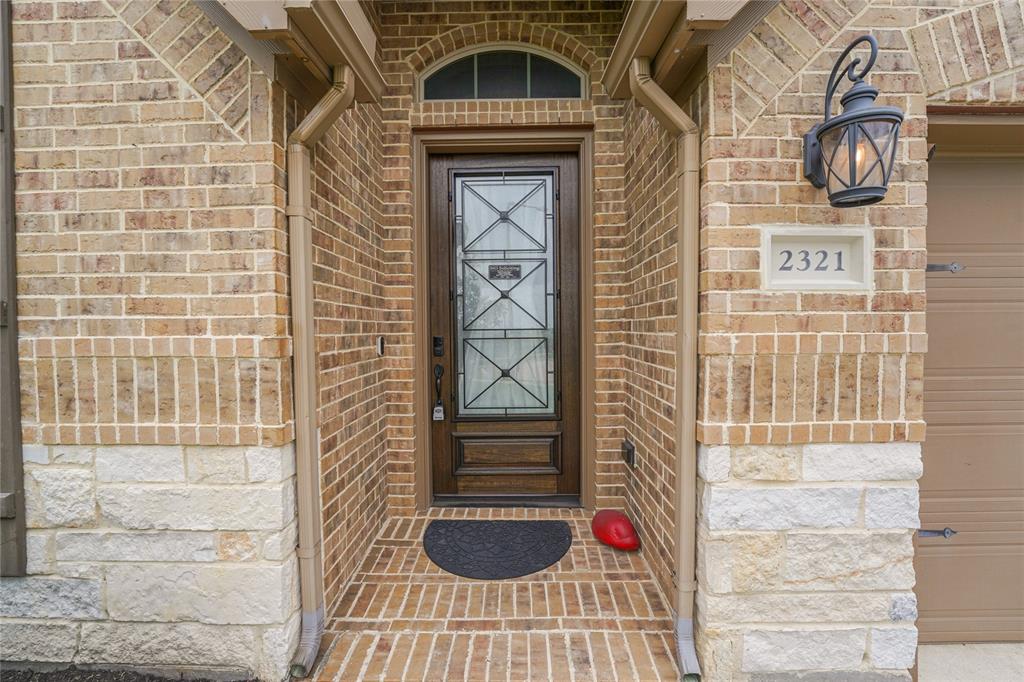
2321 MAYFIELD TRAIL COURT, LEAGUE CITY, TX 77573
Homes for sale in League City.
Homes for sale in 77573.
2321 Mayfield Trail Court
League City, TX 77573
List Price$475,000
Listing #59854754
4
Bedrooms
3 full
Bathrooms
2,525
Square Feet
House
Type
About This Property
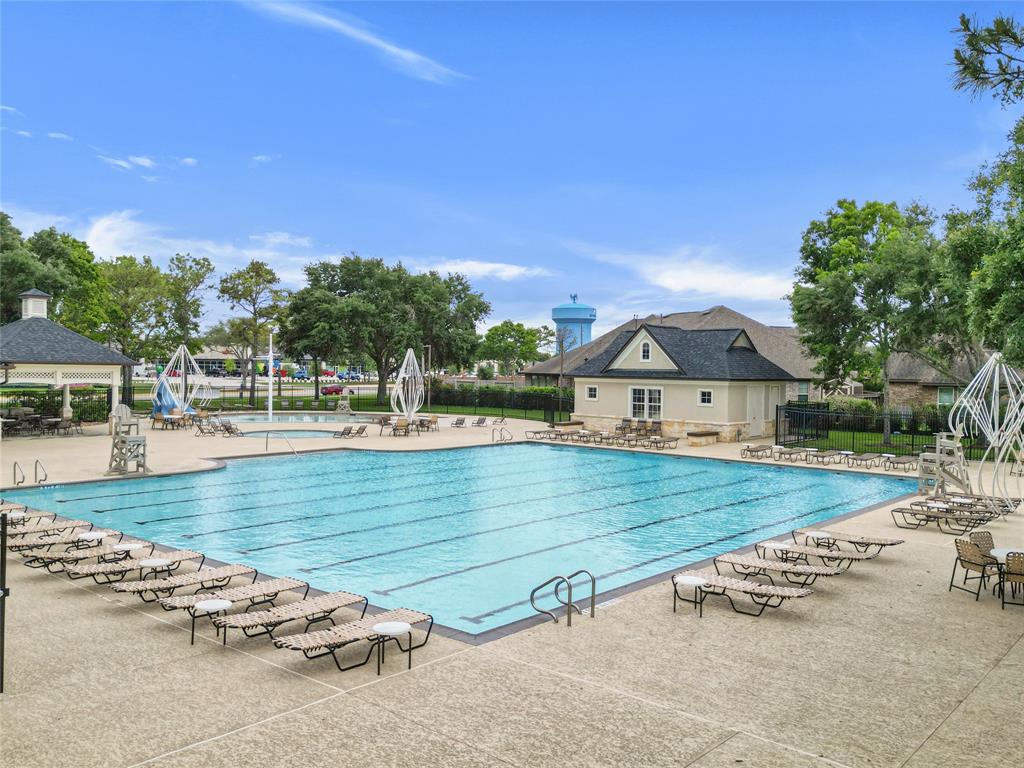
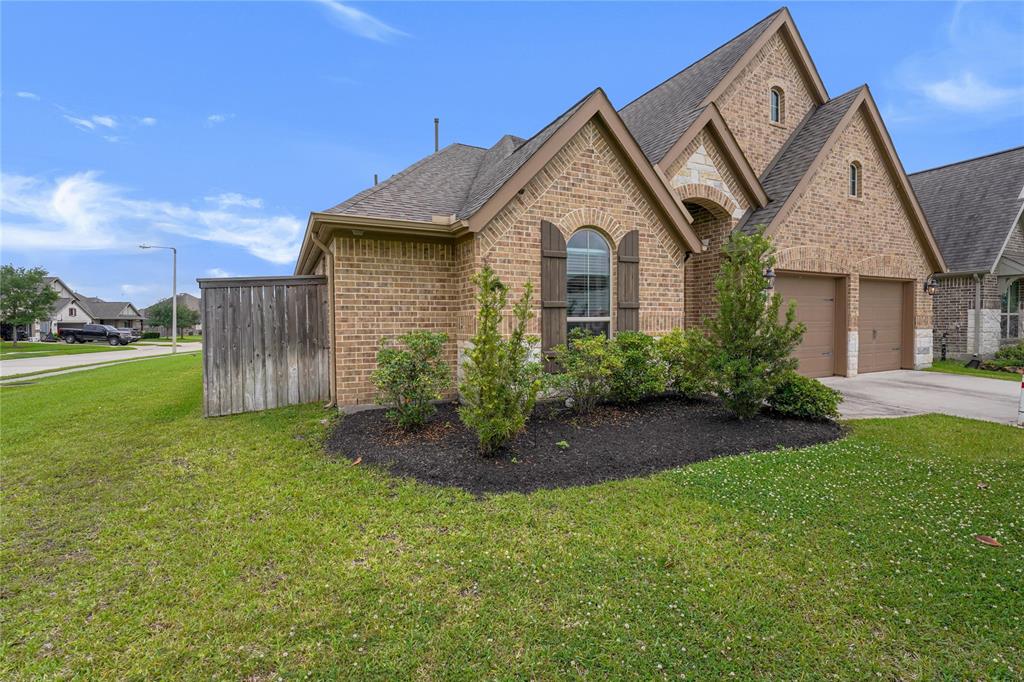
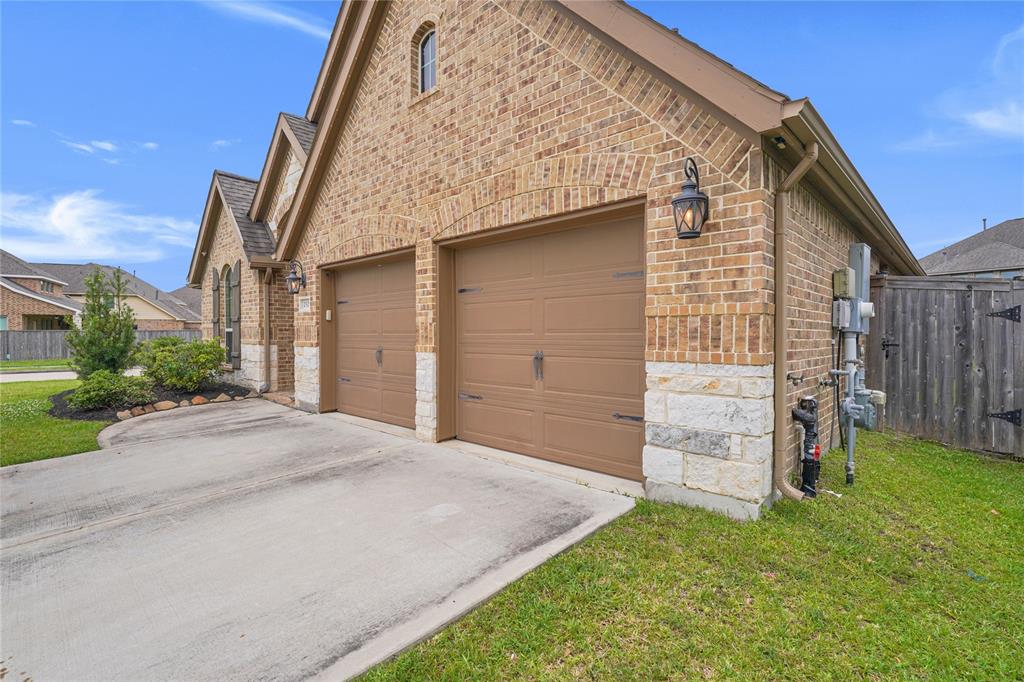
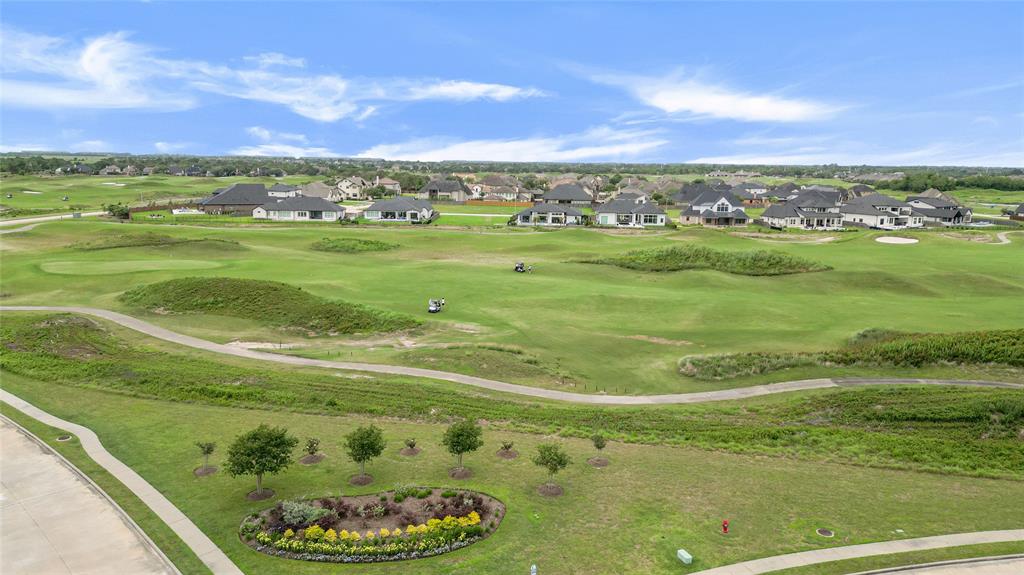
Welcome home to 2321 Mayfield! Situated on a cul-de-sac in the highly sought after neighborhood of Magnolia Creek, which boasts amazing amenities, including a golf course, fitness center, pool, splash pad, ponds, and an extensive trail system. Upon arriving, you'll immediately notice its charming brick and limestone exterior. Inside you will be greeted by high ceilings and eye-catching architectural details. The floorplan is extremely well thought out, featuring 4 beds, 3 full baths, and an office space. The kitchen is certainly fit for a chef boasting stunning stone counters, a gas stove, double ovens, and a large center island. This home has been thoughtfully upgraded, including Jellyfish customizable eave lighting (great for holidays), mosquito system, magnetic door stops, raised garden beds, flooring and shelving in attic, epoxied garage floor, built in cabinetry in garage, hardwood flooring throughout, dimmer switches for lights. Come on out and see this beauty soon!
Virtual Tour
Property Features
Location Information
County
Galveston
Geo Market Area
League City
MLS Area
33
Subdivision
Magnolia Creek
Latitude
29.470671
Directions
From League City Pkwy, take Landing Blvd south, take a right Shady Valley Ln, left onto Oakleaf Trail Ln, right on Ashley Falls Ln, right on Spring Canyon Dr, left onto Brayden Mills Lane, left onto Bethel Springs Lane, left onto Mayfield Ct, home is at end of cul-de-sac
Longitude
-95.132525
Interior Features
Primary Bedroom on Main
Yes
Bedroom Description
All Bedrooms Down, Primary Bed - 1st Floor, Walk-In Closet
Total Rooms
7
Primary Bathroom Description
Primary Bath: Double Sinks, Primary Bath: Separate Shower, Primary Bath: Soaking Tub
Room Descriptions
12 x 11 Home Office/Study, 12 x 12 Bedroom, 13 X 11 Bedroom, 13 x 11 Bedroom, 14 x 10 Dining Room, 22 X 14 Primary Bedroom, 22 x 16 Living Room
Has Fireplace
Yes
Exterior Features
Style
Traditional
Has a Pool
No
Stories
1
Golf Course
Yes
Is New Construction
No
Acre Range
0 Up To 1/4 Acre
Siding
Brick, Stone
Lot Description
In Golf Course Community
Parking Description
Attached Garage
Lot Size in Acres
0.166
Has Garage
Yes
Lot Size in Sq. Ft.
7,248
Garage Spaces
2
Is One Story
Yes
School
School District
Clear Creek
Middle School
VICTORYLAKES INTERMEDIATE SCHOOL
Elementary School
GILMORE ELEMENTARY SCHOOL
High School
CLEAR SPRINGS HIGH SCHOOL
Additional Information
Finance Available
Cash Sale, Conventional, FHA, VA
Year Built
2018
Property Type
SFR
Status
Active
Property SubType
Single-Family
Similar Listings
Mortgage Calculator
$2,216
per month
30 Year Fixed. 3.52% Interest Rate.
Principal + Interest
$1,711
Monthly Tax
$395
Monthly Insurance
$110
yrs
%
$
$
Based on a fully amortized fixed rate loan. Ask your agent for the tax rates in your area. Insurance estimate is based on an average cost, your final premium cost will be determined by the type of coverage you select. This program only provides an estimate.
Schools
Walk Score
Real Estate IDX Powered by iHomefinder