
23161 PINEY WOODS TRAIL, FLINT, TX 75762
Homes for sale in Flint.
Homes for sale in 75762.
List Price$448,000
23161 Piney Woods Trail
Flint, TX 75762
Listing #26005716
3
Bedrooms
2 full
Bathrooms
1,600
Square Feet
House
Type
About This Property
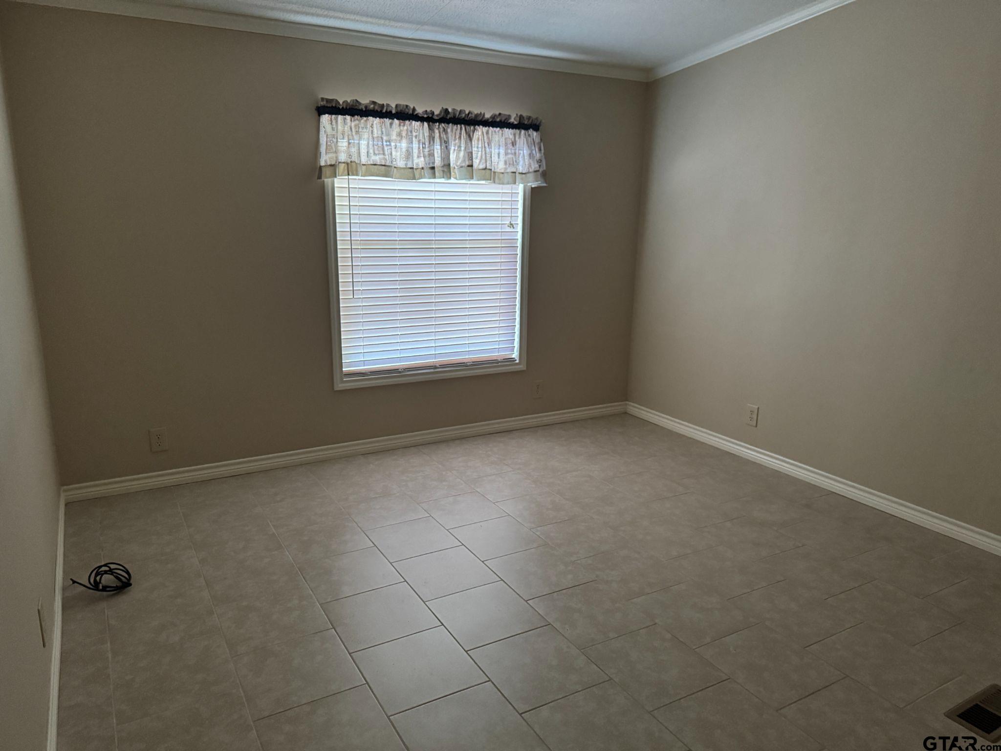
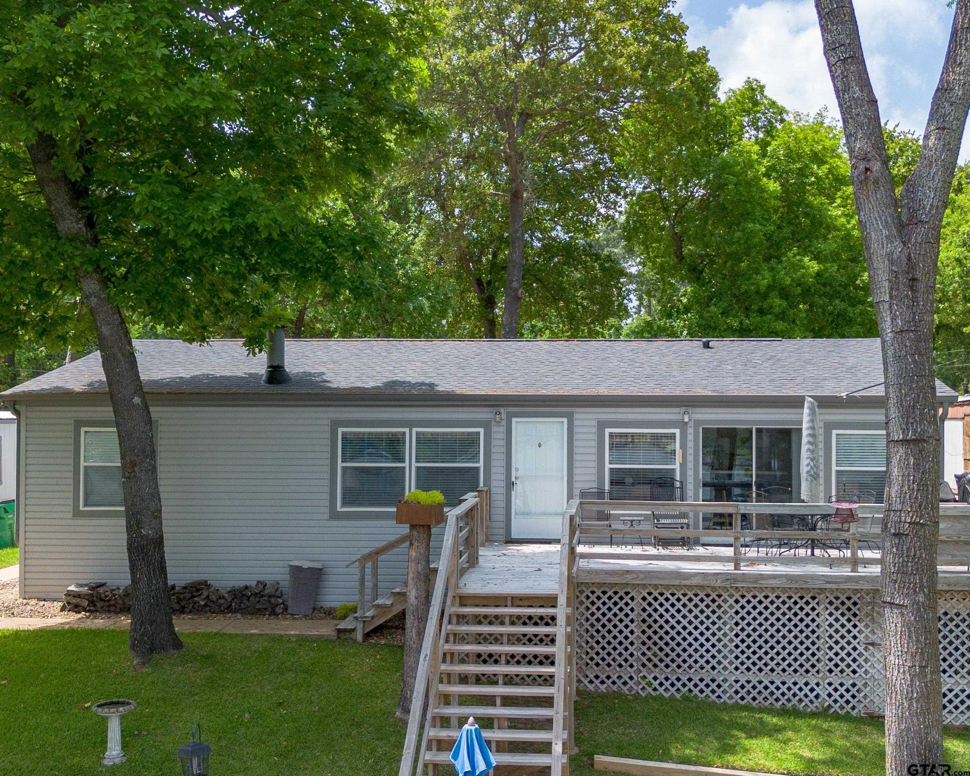
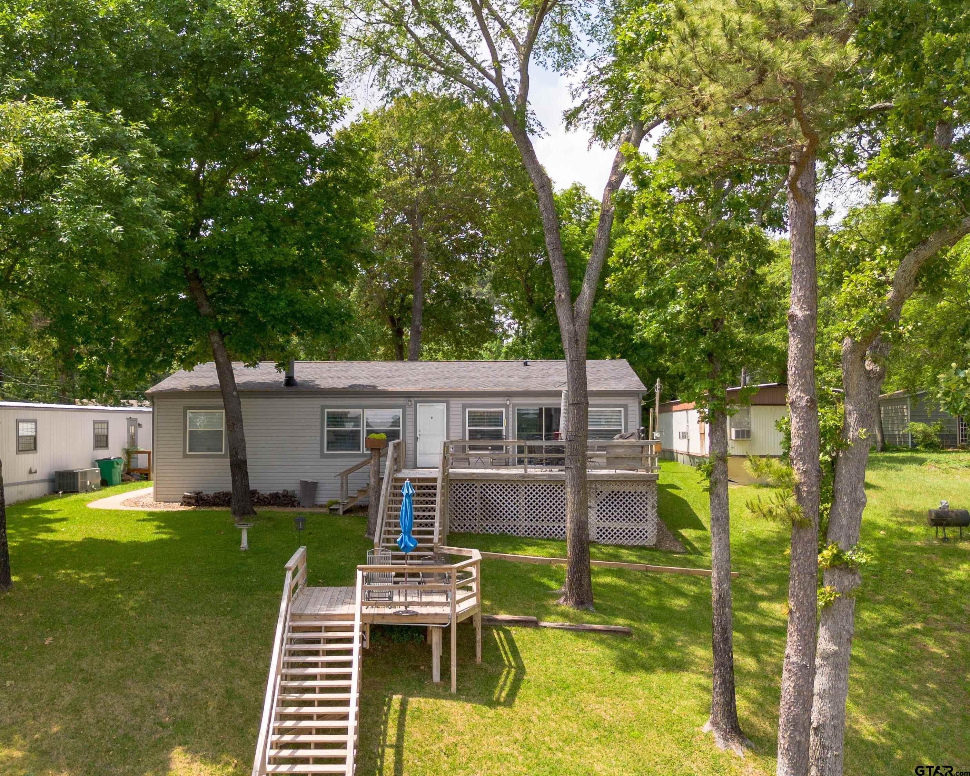
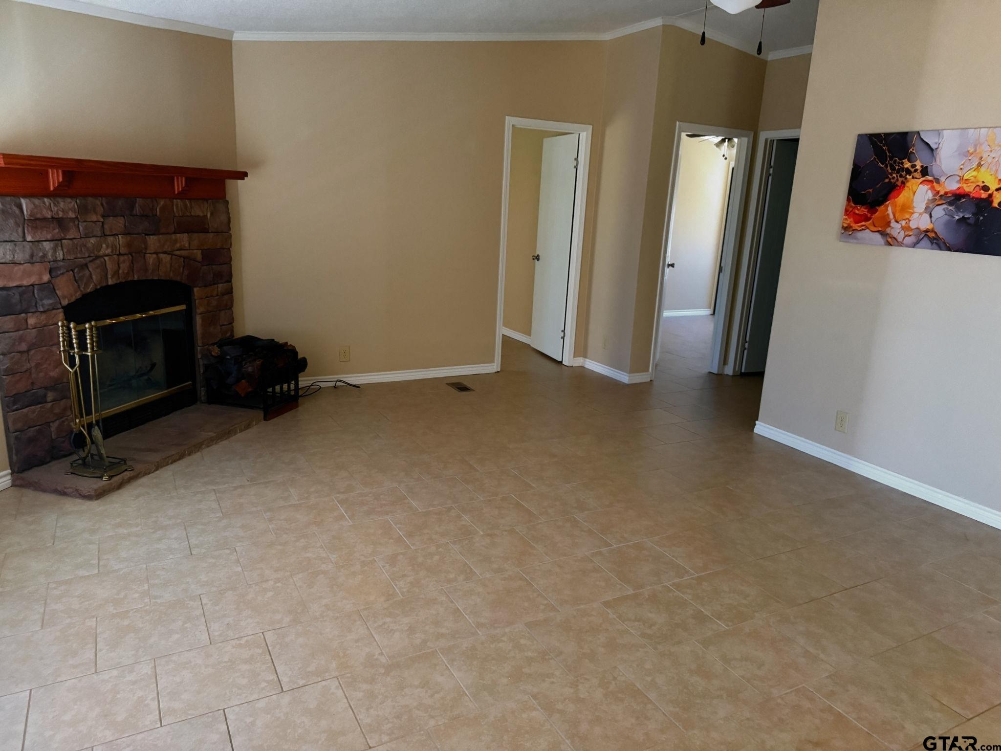
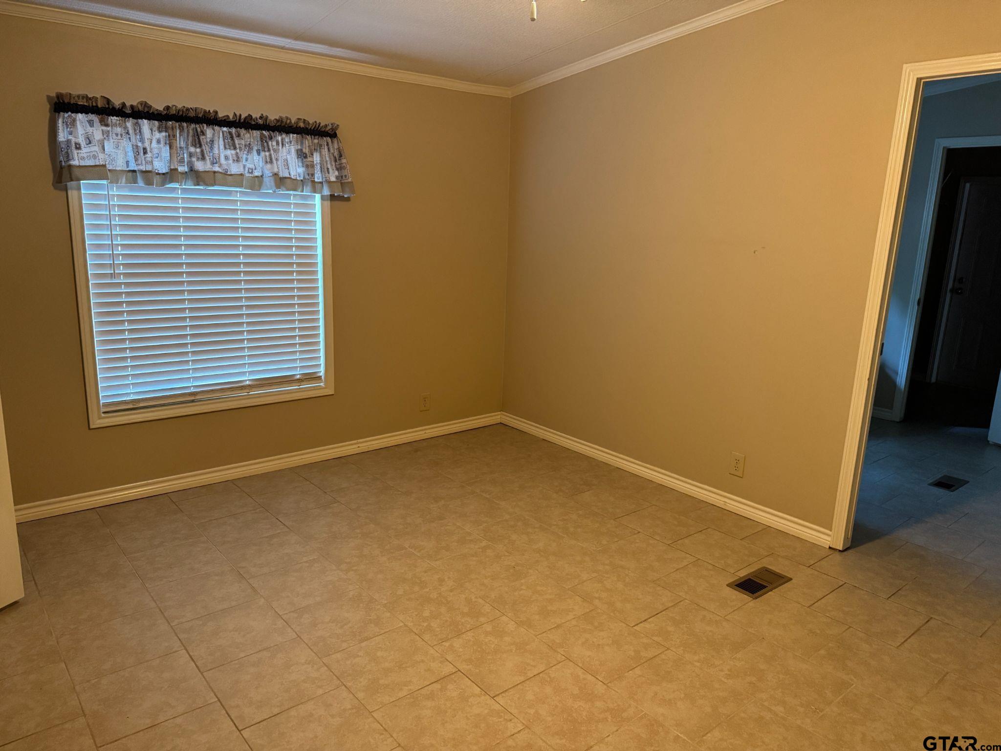
Enjoy a front-row seat to Lake Palestine from this three-bedroom home. Tucked away on a quiet, private cul-de-sac in Flint, this property sits on over a third of an acre with deep water right at the shoreline. The house is built to maximize the view, featuring large windows and sliding glass doors that run across the entire lakeside front. Inside, the home has been completely updated to be as functional as it is beautiful. You'll find easy-to-maintain ceramic tile flooring throughout and a fresh, modern paint palette. The great floor plan flows naturally, making the home feel spacious and easy to live in. The kitchen is fully equipped with new stainless-steel appliances, including a range, refrigerator, and dishwasher. The bathrooms are upgraded with stylish raised vanity sinks, and the master bath features a large garden tub alongside an oversized shower. Recent high-efficiency and maintenance updates provide peace of mind, including a brand-new roof, thermal pane windows, and new vinyl siding. The home also features excellent insulation and a 40-gallon hot water heater installed in 2025. A manual-start Generac generator is also included. Outside, the property features a long concrete driveway with two separate one-car carports, two storage sheds, and a sprinkler system covering the entire lot. The outdoor setup is a major highlight, centered around a two-slip boathouse. It's built for lake life with a dedicated swim deck, an entertainment deck, and an oversized jet ski platform with electric lifts. Moving between the house and the water is easy thanks to a new walkway and steps (2023) and a new lower deck and steps (2024). This is a solid, modern, and fully updated home that offers direct access to deep water and one of the best views on the lake. Enjoy gorgeous sunrises! The water off this pier at Lake Palestine is very deep, making it ideal for fishing and boating.
Property Features
Location Information
County
Smith
Directions
1. From SH-155 and FM 344, go south on 155 approximately 2 mi. 2. Turn left onto County Road 1170. 3. Take a right onto Lakeway Harbor Drive. 4. Follow that to Lakeside Drive. 5. Turn right onto Lakeside Drive. 6. Take that to Piney Woods Trail. 7. Turn left. 8. Home is on the left.
Subdivision
Lakeway Harbor
Interior Features
Rooms
Family Room, 1 Living Area
Heating
Central/Electric
Interior
Ceiling Fan, Cable TV Available, Blinds, Smoke Alarm, Vaulted Ceilings, Washer Hookup, Electric Dryer Hookup
Cooling
Central Electric, Ceiling Fan(s)
Full Baths
2
Water Heater
Standard-Electric
Dining Room Description
Kitchen/Eating Combo, Breakfast Bar
Appliances
Range/Oven-Electric, Free Standing Range, Dishwasher, Pantry, Refrigerator
Fireplace Description
One Wood Burning, Blower Fan, Glass Doors
Exterior Features
Style
Traditional
Pool / Spa
None
Stories
1 Story
Other Structures
Storage Building(s), Boat Slip, Boat House
Construction
Wood Frame, Alum/Vinyl Siding, Shingle
Lot Description
Water/Lakefront, Cul-De-Sac, Irregular, Zero Lot Line, Waterview
Exterior
Pier & Deck, Deck Open, Sprinkler System, Security Lighting, Gutter(s)
Lot Size in Acres
0.33
Foundation
Pier and Beam
Garage / Carport
Side Entry, Front Entry
Roof
Composition
Street Utilities
Paved, All Weather Surface
Septic or Sewer
Conventional Septic
Lake Name
Lake Palestine
Water
Public
Has Waterfront
Yes
Garage Spaces
0
Is One Story
Yes
Fencing
None
School
Elementary School
Bullard
High School
Bullard
Middle School
Bullard
Additional Information
Property Type
SFR
Tax Year
2025
Property SubType
Single Family Detached
Common Area Features
Boat Ramp, Playground
Year Built
2003
Documents Available
Survey Plat
Status
Active
Square Feet Source
SCAD
Taxes
0
Similar Listings

Mortgage Calculator
$2,091
per month
30 Year Fixed. 3.52% Interest Rate.
Principal + Interest
$1,614
Monthly Tax
$373
Monthly Insurance
$104
yrs
%
$
$
Based on a fully amortized fixed rate loan. Ask your agent for the tax rates in your area. Insurance estimate is based on an average cost, your final premium cost will be determined by the type of coverage you select. This program only provides an estimate.
Schools
Walk Score
Listing Courtesy of Doug Bunnell, Bunnell Realty

© 2026 Greater Tyler Association of REALTORS®. All rights reserved.
© 2026 Greater Tyler Association of REALTORS®. All rights reserved.
The data relating to real estate for sale on this website comes in part from the Internet Data Exchange (IDX) of the Greater Tyler Association of REALTORS® Multiple Listing Service. IDX information is provided exclusively for consumers? personal, non-commercial use, that it may not be used for any purpose other than to identify prospective properties consumers may be interested in purchasing, and that data is deemed reliable but is not guaranteed accurate by the MLS. The MLS may, at its discretion, require use of other disclaimers as necessary to protect Participants and/or the MLS from liability.
GTAR data last updated at May 31, 2026, 6:25 PM CT
Real Estate IDX Powered by iHomefinder