
19144 AMBROSIA DR, FLINT, TX 75762
Homes for sale in Flint.
Homes for sale in 75762.
List Price$390,000
19144 Ambrosia Dr
Flint, TX 75762



Listing #26007129
4
Bedrooms
2 full
Bathrooms
2,001
Square Feet
House
Type
About This Property
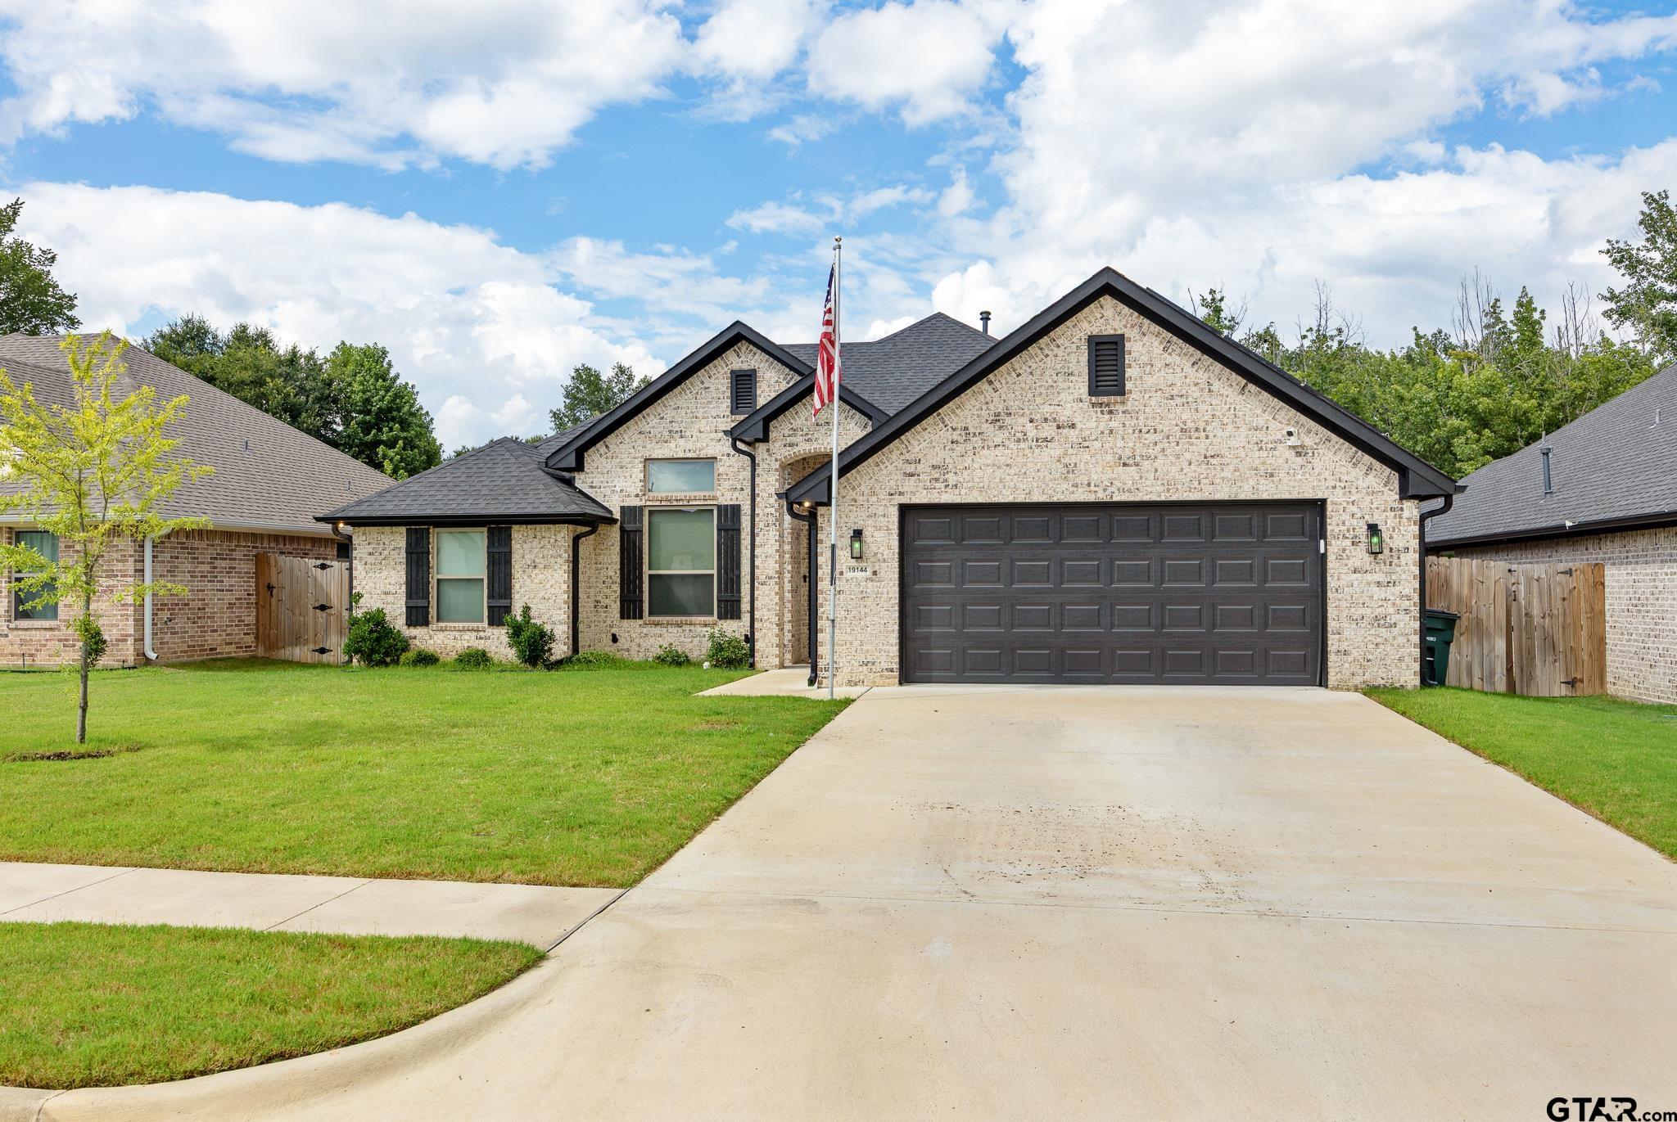
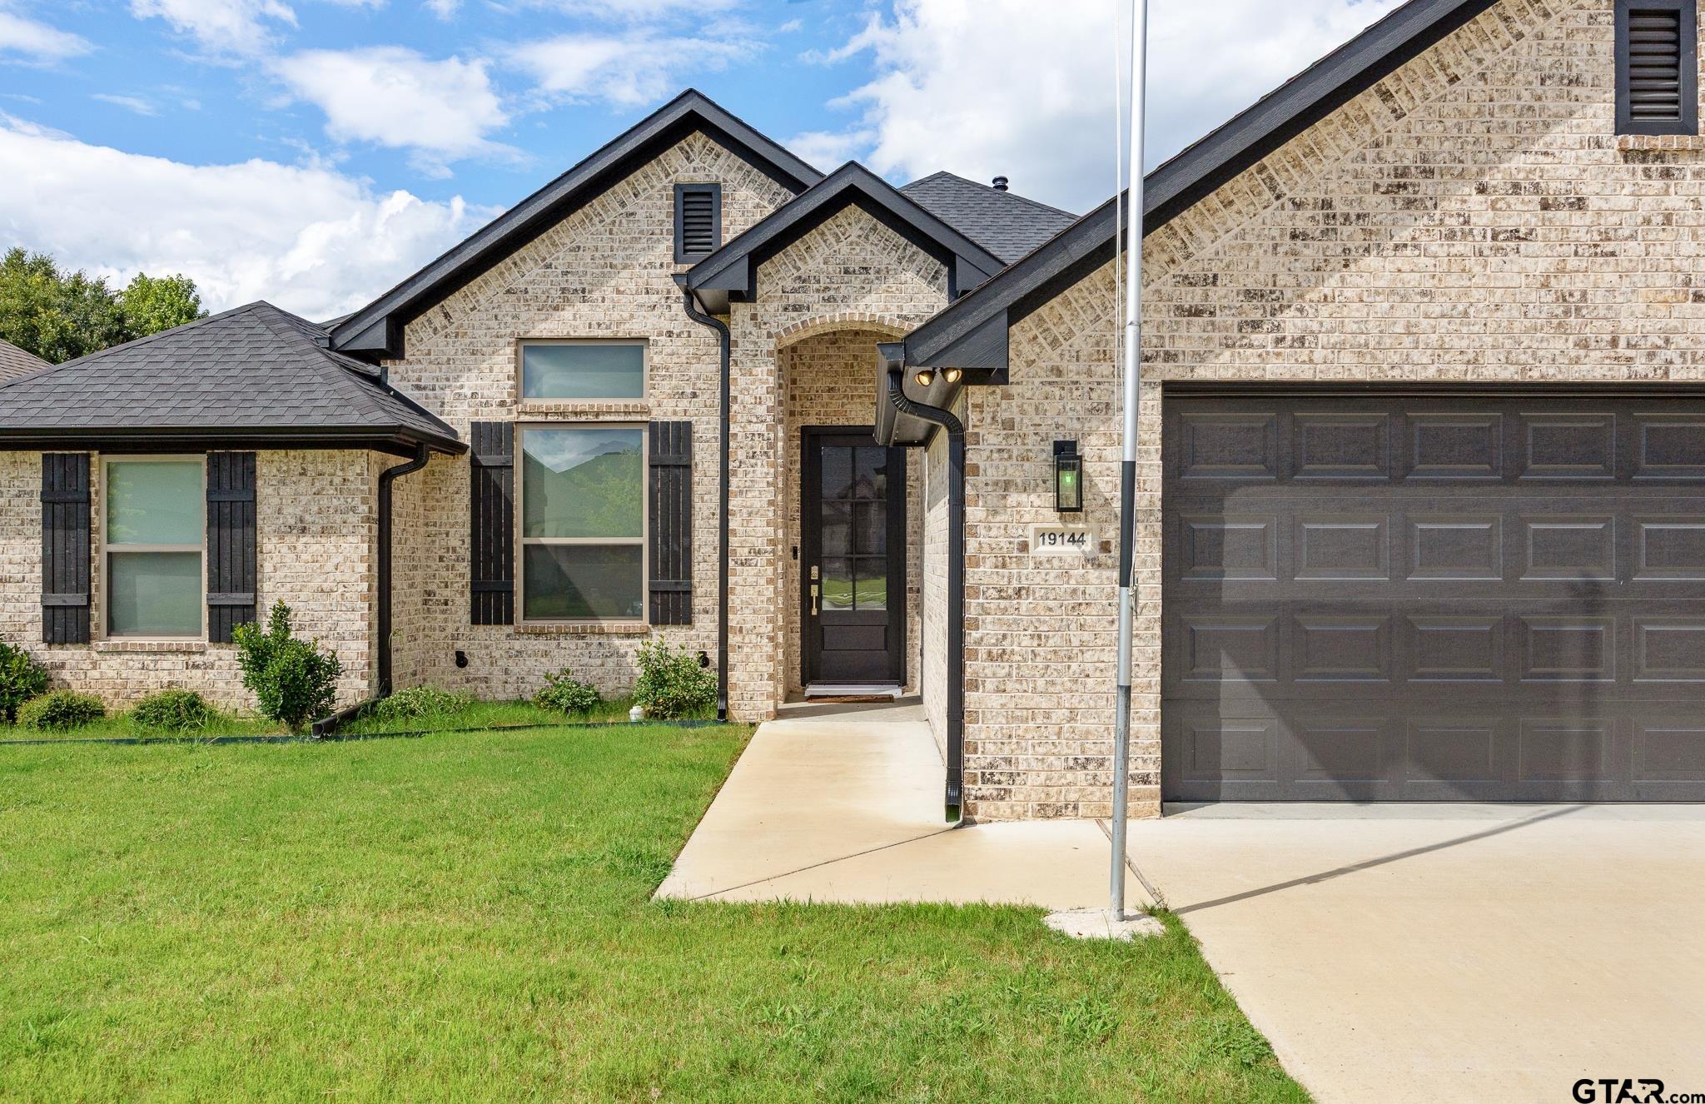
Custom ADA 4BR/2BA Home with Solar Panels and VA Assumption in Private Flint, TX Neighborhood Welcome to this beautifully maintained 2,001 sq ft custom ADA-compliant home nestled in a quiet, private neighborhood in Flint, TX. Designed with accessibility and comfort in mind, this spacious 4-bedroom, 2-bathroom split floorplan offers thoughtful design and energy efficiency. Step inside to find granite countertops throughout, an open-concept layout perfect for entertaining, and wide doorways and hallways ideal for mobility. Custom electric blinds inside and out. The kitchen features ample storage and counter space, flowing seamlessly into the dining and living areas. Enjoy long-term savings with owned solar panels and relax in the fully fenced backyard enclosed by a wood privacy fence--perfect for pets, play, or peaceful evenings outdoors. Additional highlights include: ADA-compliant features throughout Large primary suite with accessible en-suite bath Generously sized secondary bedrooms Quiet, established neighborhood with no through traffic Low-maintenance landscaping This one-of-a-kind home combines functionality, efficiency, and style in a highly desirable location. Don't miss this opportunity--schedule your private tour today!
Property Features
Location Information
County
Smith
Directions
From US-69 S/S Broadway Ave Turn right onto Walnut Hill Dr Turn left to stay on Walnut Hill Dr Turn right onto Seneca Dr Turn right onto Goldcrest Dr Turn left onto Ambrosia Dr, house will be on the right.
Subdivision
WALNUT HILL ESTATES U-2
Interior Features
Rooms
Family Room, Utility Room, 1 Living Area
Cooling
Central Electric, Ceiling Fan(s)
Interior
Ceiling Fan, Security System, Cable TV Available, Smoke Alarm, Smart Home Features, Vaulted Ceilings, Washer Hookup, Electric Dryer Hookup
Floors
Vinyl Plank
Full Baths
2
Water Heater
Tankless-Electric
Dining Room Description
Kitchen/Eating Combo, Breakfast Room
Disabled Features
Hand Rails, Meets ADA Requirements, Wheelchair Access, Wide Doorways, Other/See Remarks
Fireplace Description
Electric
Appliances
Range/Oven-Electric, Dishwasher, Disposal, Microwave, Pantry, Refrigerator, Island
Heating
Central/Electric
Exterior Features
Style
Contemporary/Modern
Fencing
Wood Fence
Stories
1 Story
Pool / Spa
None
Construction
Brick and Wood
Other Structures
None
Exterior
Patio Covered, Sprinkler System, Security Lighting, Gutter(s), Porch
Lot Description
Subdivision Lot
Foundation
Slab
Lot Size in Acres
0.21
Roof
Composition
Garage / Carport
Door w/Opener w/Controls, Front Entry
Septic or Sewer
Public Sewer
Energy Features
Energy Star Certified
Water
Public
Street Utilities
Paved, All Weather Surface, Underground Utilities, Curbs, Public Sidewalk
Garage Spaces
2
Has Waterfront
No
Driveway
Concrete
Is One Story
Yes
School
Elementary School
Owens
High School
Tyler Legacy
Middle School
Three Lakes
Additional Information
Property Type
SFR
Taxes
5970.65
Property SubType
Single Family Detached
Tax Year
2024
Year Built
2022
Documents Available
Survey Plat, Owner Title Policy, Boundary Survey, Legal Description
Status
Active
Square Feet Source
Builder
Similar Listings
Mortgage Calculator
$1,821
per month
30 Year Fixed. 3.52% Interest Rate.
Principal + Interest
$1,405
Monthly Tax
$325
Monthly Insurance
$91
yrs
%
$
$
Based on a fully amortized fixed rate loan. Ask your agent for the tax rates in your area. Insurance estimate is based on an average cost, your final premium cost will be determined by the type of coverage you select. This program only provides an estimate.
Schools
Walk Score
Listing Courtesy of Gina Russell, Miller Homes Group

© 2026 Greater Tyler Association of REALTORS®. All rights reserved.
© 2026 Greater Tyler Association of REALTORS®. All rights reserved.
The data relating to real estate for sale on this website comes in part from the Internet Data Exchange (IDX) of the Greater Tyler Association of REALTORS® Multiple Listing Service. IDX information is provided exclusively for consumers? personal, non-commercial use, that it may not be used for any purpose other than to identify prospective properties consumers may be interested in purchasing, and that data is deemed reliable but is not guaranteed accurate by the MLS. The MLS may, at its discretion, require use of other disclaimers as necessary to protect Participants and/or the MLS from liability.
GTAR data last updated at May 31, 2026, 6:25 PM CT
Real Estate IDX Powered by iHomefinder