
2311 THEMIS WAY, SAN ANTONIO, TX 78245
Homes for sale in San Antonio.
Homes for sale in 78245.
List Price$437,999
2311 Themis Way
San Antonio, TX 78245


Listing #1946136
About This Property
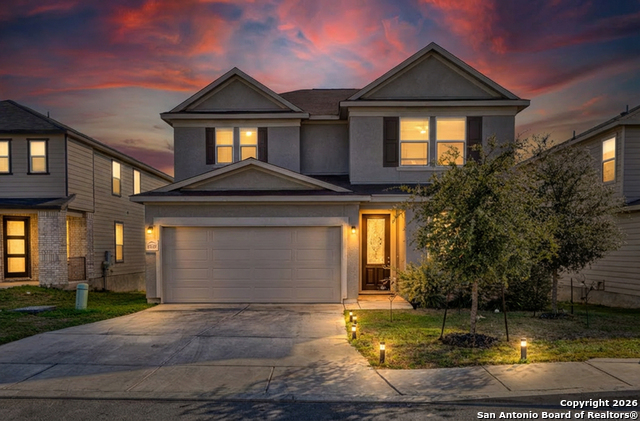
VA assumable loan at an attractive 4.625% interest rate-a rare opportunity in today's market! Welcome to this spacious and versatile 4-bedroom, 2.5-bath home tucked away on a quiet cul-de-sac in the desirable Far West side of San Antonio. With no backyard neighbors and an incredibly deep, oversized lot, this property offers both privacy and room to truly spread out. Step inside to an open-concept layout where the kitchen, dining, and living areas seamlessly flow together-ideal for entertaining or everyday living. The heart of the home is the expansive kitchen featuring a large center island with plenty of seating space, abundant countertop prep area, and generous cabinetry for storage. Whether you're hosting guests or meal prepping for the week, this kitchen delivers both function and scale. A dedicated office downstairs provides flexibility for remote work, a playroom, or even potential value-add for buyers interested in creative house-hacking opportunities. Upstairs, you'll find impressively sized secondary bedrooms-including one exceptionally large bedroom with three closets, offering endless options for multi-use living. The primary suite is spacious enough for a sitting area and opens into a bright, open bathroom designed for comfort and functionality. Outside, the backyard is truly a standout-"crazy big" and extra long, with no rear neighbors, giving you privacy and room for future enhancements like a pool, playscape, garden, or expanded patio. Location is key, and this home offers excellent accessibility to Texas State Highway 211 and U.S. Highway 90, making commutes across the city convenient while still enjoying neighborhood tranquility. If you're looking for space, flexibility, privacy, and a strategic location-all wrapped into one property-2311 Themis Way checks every box.
Listing Courtesy of Christopher Drayton, Levi Rodgers Real Estate Group (210) 387-2432
Property Features
Location Information
County
Bexar
MLS Area
0104
Neighborhood Amenities
Pool, Park/Playground
Subdivision
TEXAS RESEARCH PARK
Interior Features
Room Dimensions
Dining: 20x14, Living: 18x17, Kitchen: 20x10, MasterBR: 23x17, BR2: 15x16, BR3: 14x12, BR4: 14x11
Fireplace Description
One, Living Room, Wood Burning, Stone/Rock/Brick
Interior
One Living Area, Liv/Din Combo, Eat-In Kitchen, Island Kitchen, Breakfast Bar, Walk-In Pantry, Study/Library, Utility Room Inside, All Bedrooms Upstairs, 1st Floor Lvl/No Steps, Open Floor Plan, Cable TV Available, High Speed Internet, Laundry Upper Level, Laundry Room,
Heating
Central, 1 Unit
Master Bedroom Description
Upstairs, Sitting Room, Walk-In Closet, Ceiling Fan, Full Bath
Heating Fuel
Electric
Master Bathroom Description
Shower Only, Double Vanity
Cooling
One Central
1/2 Baths
1
Floors
Carpeting, Ceramic Tile, Vinyl
Has Dining Room
Yes
Accessibility
No Carpet, No Steps Down
Has Family Room
Yes
Exterior Features
Style
Two Story
Water Supplier
SAWS
Construction
Pre-Owned
Electric Supplier
CPS
Exterior
Patio Slab, Privacy Fence, Sprinkler System, Double Pane Windows
Parking Description
Two Car Garage, Attached
Manufacturer
KB Homes
Has Garage
Yes
Foundation
Slab
Garage Spaces
2
Roof
Composition
Pool/Spa Description
None
Water / Sewer
Sewer System, City
Lot Size
0.254
Sewer Supplier
SAWS
Lot Description
Cul-de-Sac/Dead End, City View, 1/4 - 1/2 Acre, Gently Rolling
School
School District
Northside
Jr. High School
Bernal
Elementary School
Wernli Elementary School
High School
Harlan HS
Additional Information
Proposed Terms
Conventional, FHA, VA, 1st Seller Carry, Seller Req/Qualify, Wraparound, TX Vet, Cash, VA Substitution, Investors OK, Assumption w/Qualifying, USDA
Status
Active
Property Type
SFR
HOA Fee
$450
Property SubType
Single Family Detached
HOA Frequency
Annually
Year Built
2021
Miscellaneous
Builder 10-Year Warranty, No City Tax, Virtual Tour, Cluster Mail Box, As-Is
Similar Listings


Mortgage Calculator
$2,044
per month
30 Year Fixed. 3.52% Interest Rate.
Principal + Interest
$1,578
Monthly Tax
$364
Monthly Insurance
$102
yrs
%
$
$
Based on a fully amortized fixed rate loan. Ask your agent for the tax rates in your area. Insurance estimate is based on an average cost, your final premium cost will be determined by the type of coverage you select. This program only provides an estimate.
Schools
Walk Score

© 2026 LERA MLS. All rights reserved.
© 2026 LERA MLS. All rights reserved.
The data relating to real estate on this website comes in part from the Internet Data Exchange (IDX) Program of the LERA MLS. IDX information is provided exclusively for consumers' personal non-commercial use and may not be used for any purpose other than to identify prospective properties consumers may be interested in purchasing. All Information Is Deemed Reliable But Is Not Guaranteed Accurate.
LERA MLS data last updated at July 23, 2026, 7:27 AM CT
Real Estate IDX Powered by iHomefinder