
15323 DANAE BEND, SAN ANTONIO, TX 78245
Homes for sale in San Antonio.
Homes for sale in 78245.
List Price$375,000
15323 Danae Bend
San Antonio, TX 78245
Listing #1937443
About This Property
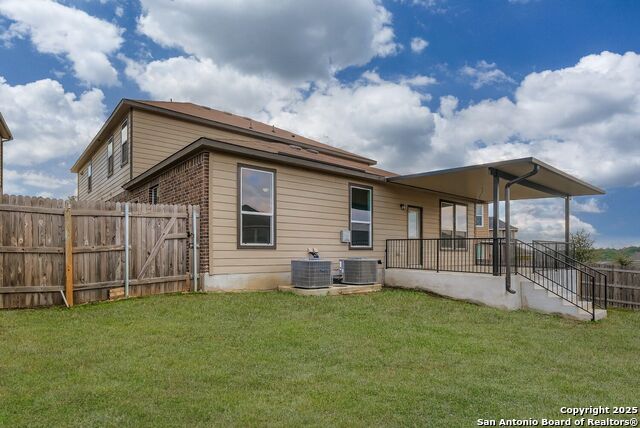
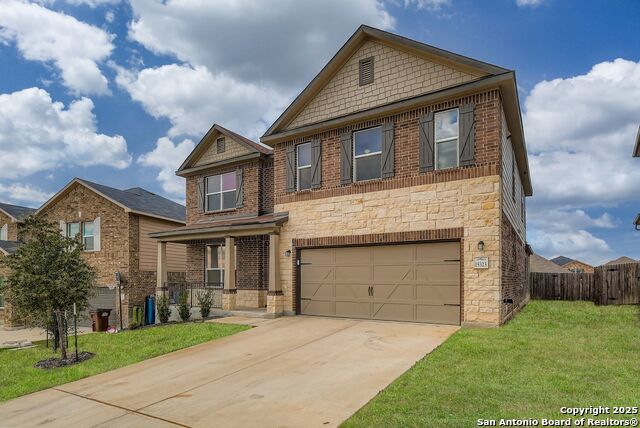
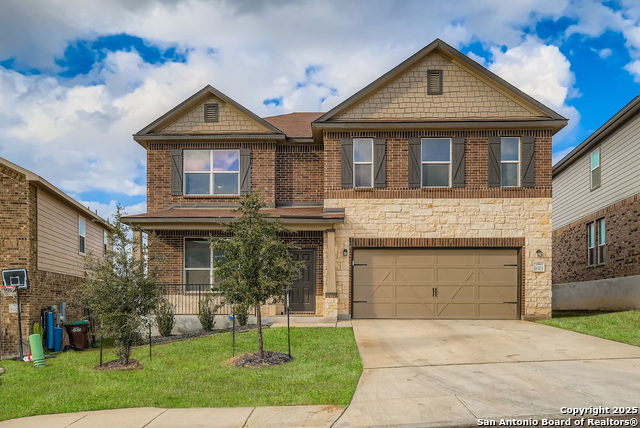
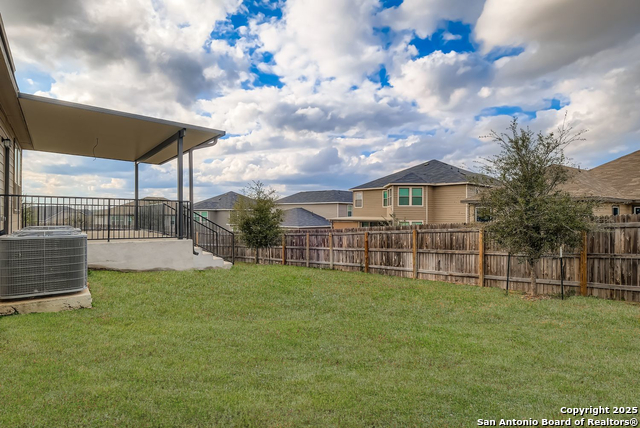
Built in 2022, this five bedroom home delivers the confidence of a newer residence without feeling coldly contemporary. The kitchen immediately signals its design priorities: granite counters catch the light, white modern cabinetry provides clean lines, and stainless steel appliances speak to function and durability. The island kitchen becomes the natural gathering point, with the smooth cooktop positioned for conversation and the built-in wall oven ready for holiday meals. Behind the scenes, energy-efficient systems keep monthly utility costs grounded while maintaining year-round comfort. The open living spaces reveal smart layout decisions. The living room and dining room flow together in a generous combination that accommodates both intimate dinners and larger gatherings. This spatial intelligence extends to a dedicated study, offering a retreat for remote work or concentrated projects without compromising the home's everyday living areas. Located on the lower level, the primary suite commands its own floor space with a layout that acknowledges the value of personal sanctuary. Separate tub and shower provide flexibility - a long soak one evening, an efficient morning shower the next. The dual vanity means shared mornings don't require negotiation, while the walk-in closet treats storage as a feature rather than an afterthought. The gameroom transforms flexibility into function, providing plenty of room for varied interests without sacrificing the home's core living space. Out back, the covered patio extends the living season, providing shelter for morning coffee or evening gatherings regardless of Texas weather, while the privacy fence creates genuine separation from neighbors rather than the illusion of it. Located within the Texas Research Park community, this home benefits from NISD schools and a part of the city that is experiencing continued growth - which means new shops, restaurants, and entertainment coming to the area. The neighborhood positioning balances suburban peace with reasonable access to the conveniences that matter for daily life.
Listing Courtesy of Kimberly Howell, Keller Williams Legacy (210) 861-0188
Property Features
Location Information
County
Bexar
MLS Area
0101
Neighborhood Amenities
Pool, Park/Playground
Subdivision
TEXAS RESEARCH PARK
Interior Features
Room Dimensions
Living: 14x18, Kitchen: 12x11, MasterBR: 18x17, BR2: 10x11, BR3: 11x12, BR4: 10x12
Fireplace Description
Not Applicable
Interior
Two Living Area, Liv/Din Combo, Eat-In Kitchen, Island Kitchen, Breakfast Bar, Study/Library, Game Room, Utility Room Inside, 1st Floor Lvl/No Steps, High Ceilings, Open Floor Plan, Cable TV Available, High Speed Internet, Laundry Main Level, Laundry Room, Walk in Closet
Heating
Central, 2 Units
Master Bedroom Description
DownStairs, Walk-In Closet, Ceiling Fan, Full Bath
Heating Fuel
Electric
Master Bathroom Description
Tub/Shower Separate, Double Vanity, Garden Tub
Cooling
Two Central
1/2 Baths
1
Floors
Carpeting, Ceramic Tile
Has Dining Room
Yes
Accessibility
First Floor Bath, Full Bath/Bed on 1st Flr, First Fl
Has Family Room
Yes
Exterior Features
Style
Two Story, Traditional
Parking Description
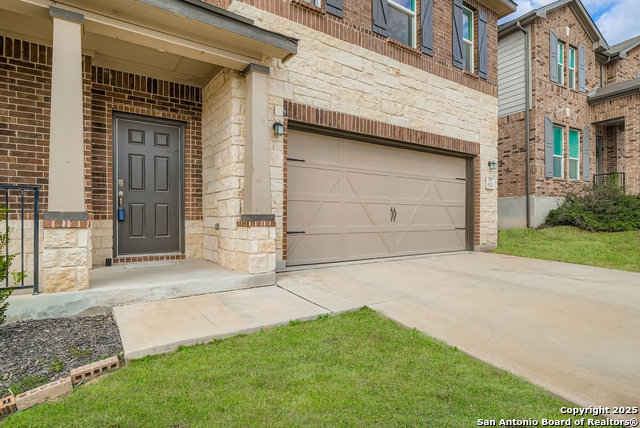
Two Car Garage, Attached
Construction
Pre-Owned
Has Garage
Yes
Exterior
Patio Slab, Covered Patio, Privacy Fence, Sprinkler System, Double Pane Windows
Garage Spaces
2
Manufacturer
KB Home
Pool/Spa Description
None
Foundation
Slab
Lot Size
0.163
Roof
Composition
Lot Description
Sloping
Water / Sewer
Water System, Sewer System, City
School
School District
Northside
Jr. High School
Bernal
Elementary School
Wernli Elementary School
High School
Harlan HS
Additional Information
Proposed Terms
Conventional, FHA, VA, Cash, USDA
Is Short Sale
Yes
Property Type
SFR
HOA Fee
$450
Property SubType
Single Family Detached
HOA Frequency
Annually
Year Built
2023
Miscellaneous
No City Tax, Cluster Mail Box, School Bus
Status
Back on Market
Has a Game Room
Yes
Similar Listings


Mortgage Calculator
$1,750
per month
30 Year Fixed. 3.52% Interest Rate.
Principal + Interest
$1,351
Monthly Tax
$312
Monthly Insurance
$87
yrs
%
$
$
Based on a fully amortized fixed rate loan. Ask your agent for the tax rates in your area. Insurance estimate is based on an average cost, your final premium cost will be determined by the type of coverage you select. This program only provides an estimate.
Schools
Walk Score

© 2026 LERA MLS. All rights reserved.
© 2026 LERA MLS. All rights reserved.
The data relating to real estate on this website comes in part from the Internet Data Exchange (IDX) Program of the LERA MLS. IDX information is provided exclusively for consumers' personal non-commercial use and may not be used for any purpose other than to identify prospective properties consumers may be interested in purchasing. All Information Is Deemed Reliable But Is Not Guaranteed Accurate.
LERA MLS data last updated at August 12, 2026, 4:47 AM CT
Real Estate IDX Powered by iHomefinder