
2311 BROADLAWN DRIVE, HOUSTON, TX 77058
Homes for sale in Houston.
Homes for sale in 77058.
2311 Broadlawn Drive
Houston, TX 77058
List Price$2,100Rental
Listing #28848375
3
Bedrooms
3 full
Bathrooms
1,696
Square Feet
Rental
Type
About This Property
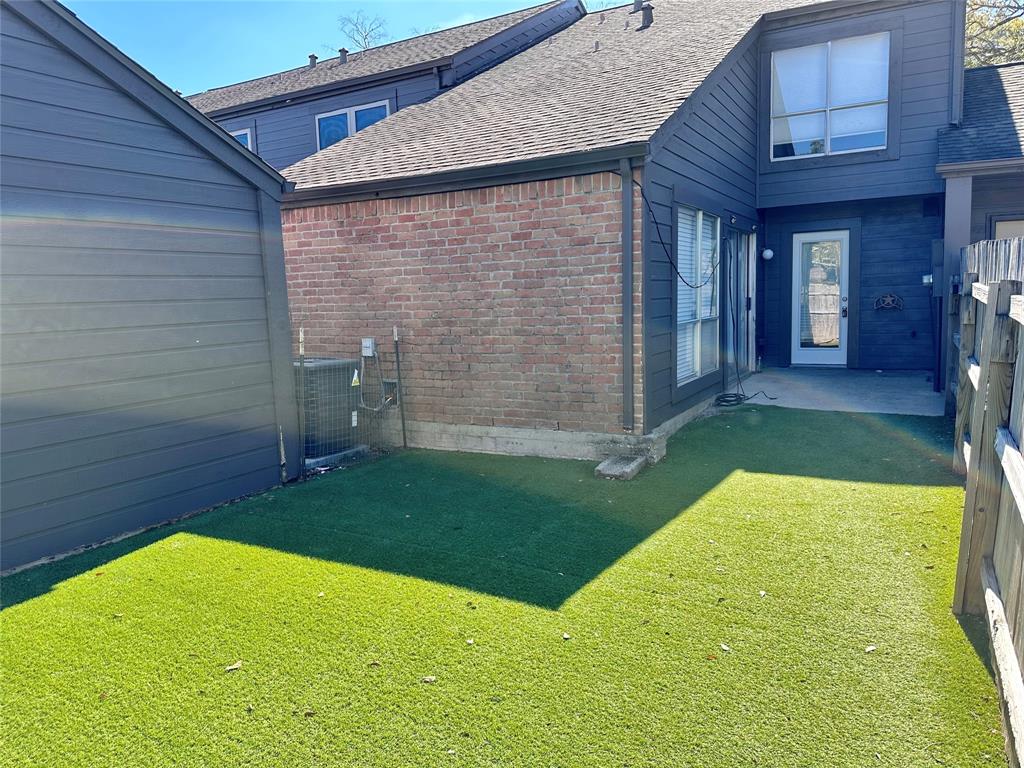
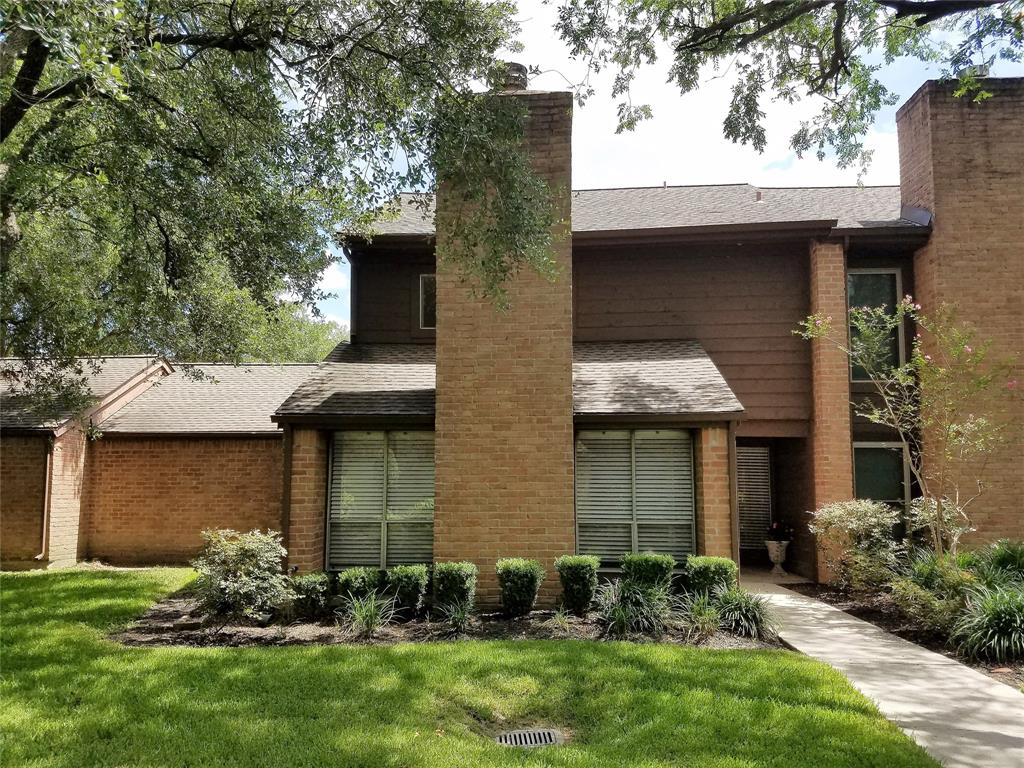
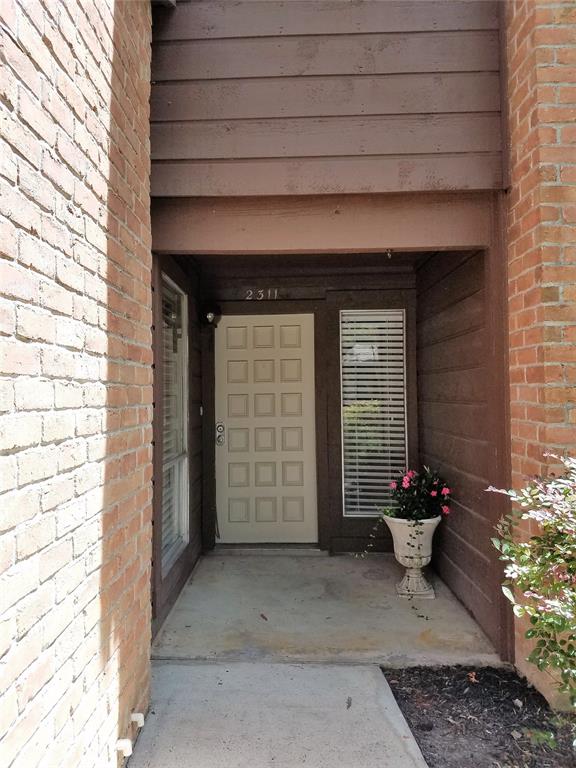
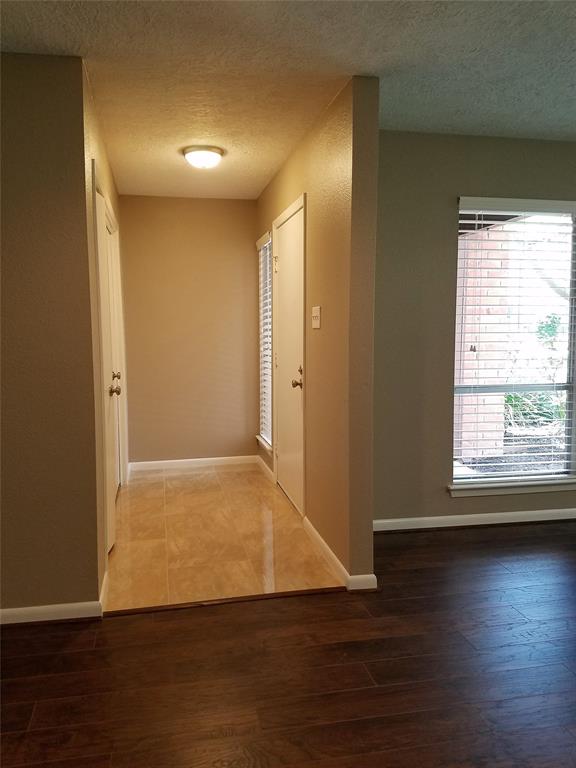
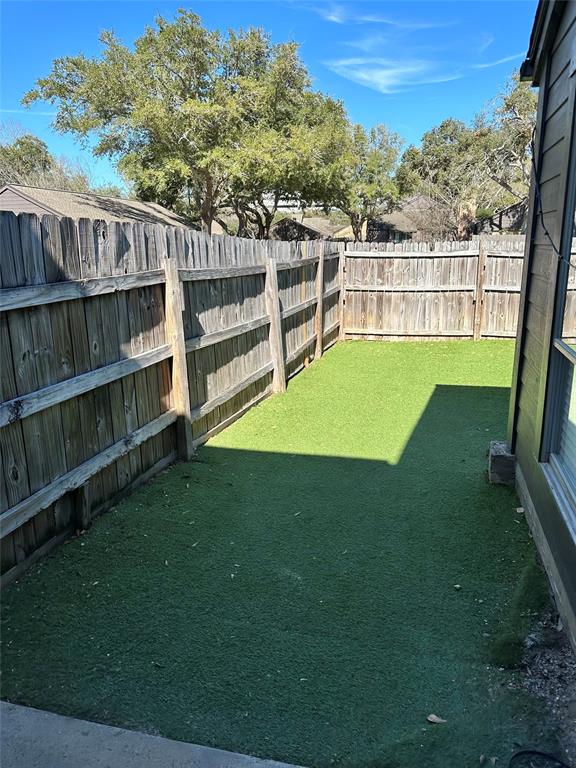
MOVE-IN READY!! Townhome living at its best! Beautiful 3 bedroom, 3 bath, 2 car garage close to NASA, UHCL and Clear Lake High School! Lovely location including huge mature trees and shaded walkways. Tiled entry to spacious family room with fireplace. Kitchen with breakfast area and closeted utility. Primary down with vaulted ceilings, 2 closets, private full bathroom has easy access to patio. Two bedrooms up. All bedrooms have adjoining baths. Outside, find a convenient exterior closet for garbage collection. Highly desirable private community. Easy access for guests with parking near pool. Zoned to CCISD schools. NO CARPET! No lawn maintenance. ***Pets on a case-by-case basis. Step 1: Application & driver's license/ID for every adult (18+) with last 3 paycheck stubs proving a gross monthly income of AT LEAST 3X the rent. Step 2: If the landlord approves, next is MySmartMove screening for every adult at $42 each. If you meet those requirements, let's schedule a showing.
Property Features
Location Information
County
Harris
Geo Market Area
Clear Lake Area
MLS Area
7
Subdivision
University Green
Latitude
29.569346
Directions
From Bay Area Blvd; Turn onto SPACE CENTER BLVD; turn right onto Bramble Way; veer left at the curve; turn right onto the first small street & see 2311 Broadlawn's driveway and garage. Enter via the back gate to the back door.
Longitude
-95.106998
Master Planned Community
Clear Lake City
Interior Features
Primary Bedroom on Main
Yes
Primary Bathroom Description
Primary Bath: Tub/Shower Combo, Secondary Bath(s): Double Sinks, Secondary Bath(s): Tub/Shower Combo, Two Primary Baths, Vanity Area
Total Rooms
9
Has Fireplace
Yes
Room Descriptions
Bath, Primary Bath, Primary Bath, Utility, 13 x 11 Kitchen, 14 x 11 Bedroom, 14 x 13 Primary Bedroom, 15 x 14 Primary Bedroom, 23 x 16 Family
Fireplace Description
Wood Burning Fireplace
Bedroom Description
2 Primary Bedrooms, En-Suite Bath, Primary Bed - 1st Floor, Primary Bed - 2nd Floor, Split Plan
Exterior Features
Style
Traditional
Garage Spaces
2
Stories
2
Has a Pool
No
Is New Construction
No
Lot Description
Subdivision Lot
Exterior
Back Yard, Back Yard Fenced, Patio/Deck, Private Driveway, Subdivision Tennis Court, Trash Pick Up
Lot Size in Acres
0.049
Parking Description
Attached Garage
Lot Size in Sq. Ft.
2,142
Has Garage
Yes
Is One Story
No
School
School District
Clear Creek
Middle School
SPACE CENTER INTERMEDIATE SCHOOL
Elementary School
FALCON PASS ELEMENTARY SCHOOL
High School
CLEAR LAKE HIGH SCHOOL
Additional Information
Property Type
RNT
Pets
Case By Case Basis
Property SubType
Rental
Security Deposit
2100
Year Built
1976
Lease Terms
Long Term, One Year
Status
Active
Similar Listings
Mortgage Calculator
$8
per month
30 Year Fixed. 3.52% Interest Rate.
Principal + Interest
$7
Monthly Tax
$1
Monthly Insurance
$0
yrs
%
$
$
Based on a fully amortized fixed rate loan. Ask your agent for the tax rates in your area. Insurance estimate is based on an average cost, your final premium cost will be determined by the type of coverage you select. This program only provides an estimate.
Schools
Walk Score
Real Estate IDX Powered by iHomefinder