
231 OAKLEAF DR, SAN ANTONIO, TX 78209
Homes for sale in San Antonio.
Homes for sale in 78209.
List Price$1,250,000
231 Oakleaf Dr
San Antonio, TX 78209
Listing #2014852
4
Bedrooms
2 full, 1 partial
Bathrooms
3,130
Square Feet
House
Type
About This Property
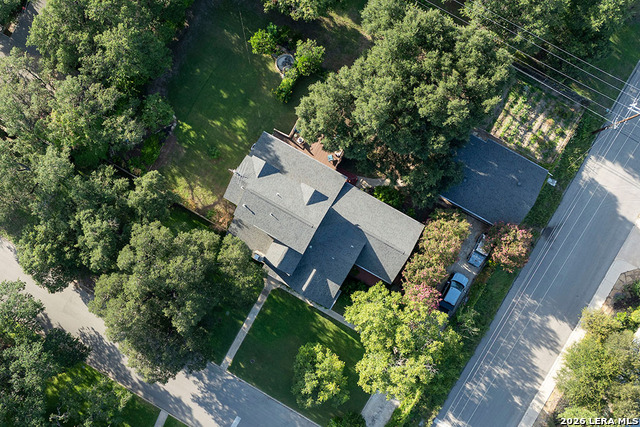
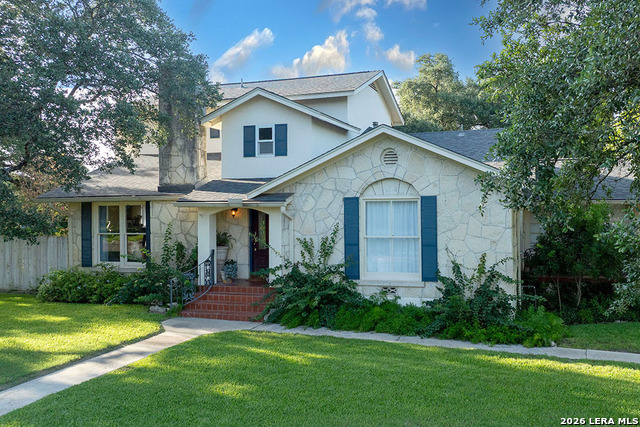
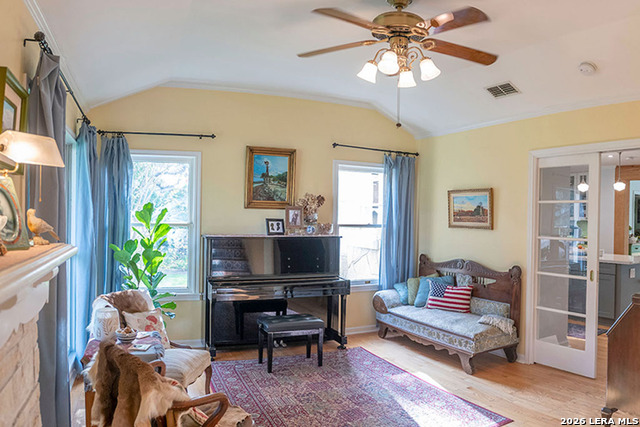
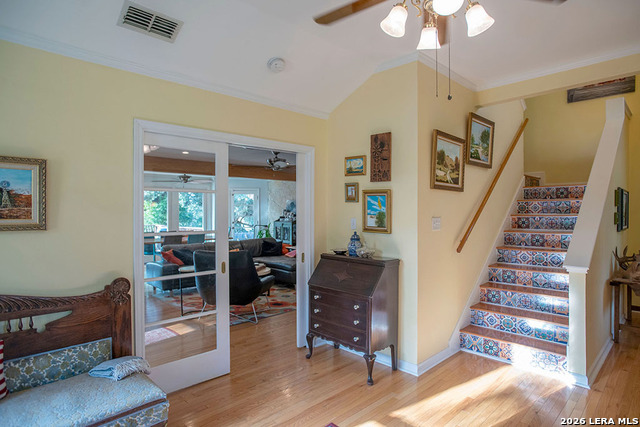
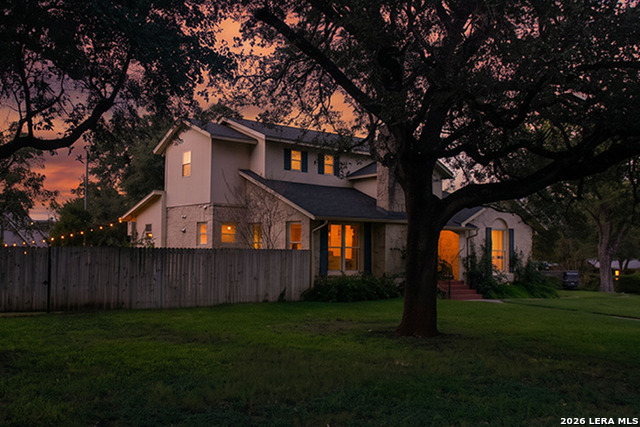
Attention to detail is evident throughout this beautiful, updated 3-level traditional in popular Northridge Park and the prestigious Alamo Heights ISD. From the impressive rock and stucco exterior and lush landscaping to the wrought iron porch embellishments, this home oozes personality and stunning curb appeal. Combining vintage charm with today's high-tech lifestyle, it offers four bedrooms, two full baths plus one half bath along with a two car garage nestled on over a half acre (.53) corner lot. A stained glass front door opens into the elegant parlor featuring a rock, wood burning fireplace accented with 1940's tilework, as well as original cement casing restored windows, crown molding and a polished wood staircase. Original refinished pocket doors invite you into the living room with hardwood floors throughout and an open and functional floorplan. The kitchen has quartz countertops and the 10ft island with school house pendant lighting and seating for 4, providing ample room for friends and family, along with the professional NXR six-burner gas stove and matching vent hood and Bosch dishwasher. Abundant custom cabinets that rise to the ceiling, showcasing glass fronts on the uppers and soft close on the lowers offers storage amenities. A large dining area overlooks the huge exterior wood deck through two Pella double pane sliders and four knockouts, making it the perfect spot for entertaining guests. Also on the main floor, you will find the half bath and a laundry room with loads of extra pantry space. Millwork from the 1940s defines the primary suite that includes a light-filled flex room, loaded with built-in shelves, that can be used as an office or craft room and an exterior door to a balcony. The walk-in closet features the Container Store Elfa system. A custom granite vanity was installed in the adjoining bathroom in Sept '26 and complements the tiled shower with double-stacked showerhead. A hallway beaming with additional storage, leads to another light filled bedroom on the main floor. The upper floor of the house offers exceptional quality appointments with two great sized bedrooms designed with plantation shutters and newer (2015) Anderson windows. Walk-in closets and a Jack and Jill bathroom with two sinks rounds out the space. The lower level stairs leads to a surprising finished out basement! With stained concrete floors and extra storage, it would work great as a teen hangout, game room, kid's play area -- there are so many options. A staircase along a rock wall leads out of the basement into the amazing tree-filled shady backyard with privacy fence, showcasing many outdoor spaces including a compost zone, vegetable garden and corner butterfly pollinator area, all kept green with full irrigation system front and back. A cozy lounging space centers around a huge concrete firepit in the middle of the large backyard. The landscaping includes many varieties of flowers and plants that have been cultivated over the years by the owners and offer solitude with a abundance of hummingbirds and other feathered friends. Plenty of room to add a swimming pool as well. The right side of the yard houses the 2-car garage with attached 336 sq ft workshop complete with 2 AC units. Located just steps from AHISD elementary school and just blocks from the Junior school, this stately home is also convenient to HEB and is located in a walkable neighborhood. Easy hop on to Loop 410 and close to all the shops along Broadway and to the University of Incarnate Word.
Listing Courtesy of Sheryl Sepulveda, Brigette Neal (210) 213-1450
Property Features
Location Information
County
Bexar
MLS Area
1300
Map Code
583D1
Subdivision
NORTHRIDGE PARK
Neighborhood Amenities
None
Interior Features
Room Dimensions
Dining: 16x10, Living: 13x13, Kitchen: 15x12, MasterBR: 15x13, BR2: 13x13, BR3: 14x11, BR4: 13x12
Has Family Room
Yes
Interior
Two Living Area, Liv/Din Combo, Eat-In Kitchen, Island Kitchen, Study/Library, Game Room, Utility Room Inside, High Ceilings, Open Floor Plan, Cable TV Available, High Speed Internet, Laundry Main Level, Laundry Room, Walk in Closets
Fireplace Description
One, Wood Burning, Stone/Rock/Brick
Master Bedroom Description
DownStairs, Outside Access, Walk-In Closet, Ceiling Fan, Full Bath
Heating
Central
Master Bathroom Description
Shower Only, Single Vanity
Heating Fuel
Electric
1/2 Baths
1
Cooling
Two Central, Two Window/Wall
Has Dining Room
Yes
Floors
Ceramic Tile, Wood, Stained Concrete
Exterior Features
Style
3 or More, Traditional
Water Supplier
SAWS
Construction
Pre-Owned
Electric Supplier
CPS
Exterior
Patio Slab, Deck/Balcony, Privacy Fence, Sprinkler System, Storage Building/Shed, Has Gutters, Special Yard Lighting, Mature Trees, Workshop
Parking Description
Two Car Garage, Detached
Manufacturer
Unknown
Has Garage
Yes
Foundation
Slab
Garage Spaces
2
Roof
Composition
Pool/Spa Description
None
Water / Sewer
Water System, Sewer System
Lot Size
0.53
Sewer Supplier
SAWS
Lot Description
Corner, 1/2-1 Acre, Mature Trees (ext feat), Level
School
School District
Alamo Heights I.S.D.
Jr. High School
Alamo Heights
Elementary School
Woodridge
High School
Alamo Heights
Additional Information
Proposed Terms
Conventional, VA, TX Vet, Cash
Year Built
1949
Property Type
SFR
Status
New
Property SubType
Single Family Detached
Has a Game Room
Yes
Similar Listings



Mortgage Calculator
$5,836
per month
30 Year Fixed. 3.52% Interest Rate.
Principal + Interest
$4,504
Monthly Tax
$1,041
Monthly Insurance
$291
yrs
%
$
$
Based on a fully amortized fixed rate loan. Ask your agent for the tax rates in your area. Insurance estimate is based on an average cost, your final premium cost will be determined by the type of coverage you select. This program only provides an estimate.
Schools
Walk Score

© 2026 LERA MLS. All rights reserved.
© 2026 LERA MLS. All rights reserved.
The data relating to real estate on this website comes in part from the Internet Data Exchange (IDX) Program of the LERA MLS. IDX information is provided exclusively for consumers' personal non-commercial use and may not be used for any purpose other than to identify prospective properties consumers may be interested in purchasing. All Information Is Deemed Reliable But Is Not Guaranteed Accurate.
LERA MLS data last updated at September 8, 2026, 1:49 PM CT
Real Estate IDX Powered by iHomefinder