
23055 TRUMBO RD, SAN ANTONIO, TX 78264
Homes for sale in San Antonio.
Homes for sale in 78264.
23055 Trumbo Rd
San Antonio, TX 78264
List Price$359,999


Listing #1859837
7
Bedrooms
4 full
Bathrooms
2,784
Square Feet
House
Type
About This Property
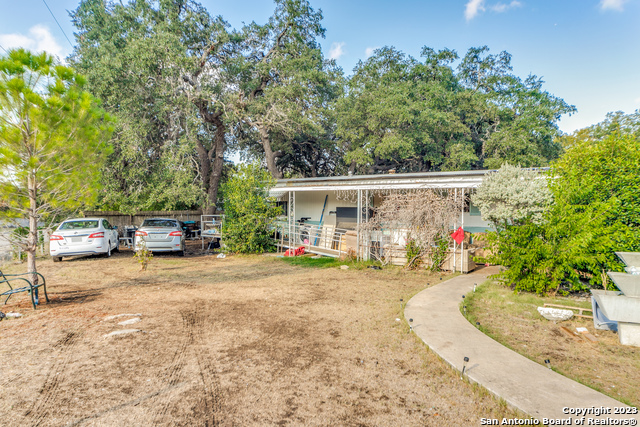
Unrestricted and full of opportunity, this 5-acre multi-home property offers flat, usable land with room to build additional homes or expand your vision. The main 4-bed, 2-bath home features soaring ceilings and brand-new luxury vinyl plank flooring throughout, paired with a modern kitchen and spacious primary suite with double vanities. A second home is currently leased, providing instant rental income or space for extended family. Equipped with three septic tanks, three electric meters, and access to both well and city water, the setup is ideal for multi-family living or development and ready for more homes. A fully fenced perimeter and automatic gate add privacy and security to the property. Located just minutes from Loop 1604, Hwy 281, Hwy 16, and Pleasanton Rd, you're never far from city convenience. Whether you're an investor, developer, or family dreaming of space and flexibility-this rare gem delivers it all.
Listing Courtesy of Andrew Alderete, eXp Realty (888) 519-7431
Property Features
Location Information
County
Bexar
MLS Area
2301
Neighborhood Amenities
None
Subdivision
TRUMBO
Interior Features
Room Dimensions
Dining: 15x11, Living: 21x15, Kitchen: 15x12, MasterBR: 15x14, BR2: 15x11, BR3: 12x10, BR4: 11x11
Fireplace Description
Not Applicable
Interior
One Living Area, Liv/Din Combo, Eat-In Kitchen, Island Kitchen, Walk-In Pantry, Utility Room Inside, 1st Floor Lvl/No Steps, High Ceilings, Open Floor Plan, Cable TV Available, High Speed Internet, Laundry Room, Telephone, Walk in Closets
Heating
Central
Master Bedroom Description
Walk-In Closet, Multi-Closets, Ceiling Fan, Full Bath
Heating Fuel
Electric
Master Bathroom Description
Tub/Shower Separate, Double Vanity, Garden Tub
Cooling
Two Central
Has Dining Room
Yes
Floors
Vinyl
Has Family Room
Yes
Exterior Features
Style
One Story
Parking Description
None/Not Applicable
Construction
Pre-Owned
Pool/Spa Description
None
Exterior
Storage Building/Shed, Mature Trees, Additional Dwelling, Wire Fence
Lot Size
5.08
Manufacturer
Unknown
Lot Description
County VIew, 2 - 5 Acres, Wooded, Mature Trees (ext feat), Secluded, Level
Roof
Metal
Is One Story
Yes
Water / Sewer
Septic
School
School District
South Side I.S.D
Jr. High School
Julius Matthey
Elementary School
Pearce William
High School
Southside
Additional Information
Proposed Terms
Conventional, FHA, VA, Cash
Year Built
2013
Property Type
SFR
Status
Active
Property SubType
Manufactured
Similar Listings


Mortgage Calculator
$1,679
per month
30 Year Fixed. 3.52% Interest Rate.
Principal + Interest
$1,297
Monthly Tax
$299
Monthly Insurance
$83
yrs
%
$
$
Based on a fully amortized fixed rate loan. Ask your agent for the tax rates in your area. Insurance estimate is based on an average cost, your final premium cost will be determined by the type of coverage you select. This program only provides an estimate.
Schools
Walk Score
Real Estate IDX Powered by iHomefinder