
5915 BRONCO WAY, SAN ANTONIO, TX 78239
Homes for sale in San Antonio.
Homes for sale in 78239.
5915 Bronco Way
San Antonio, TX 78239
List Price$399,000

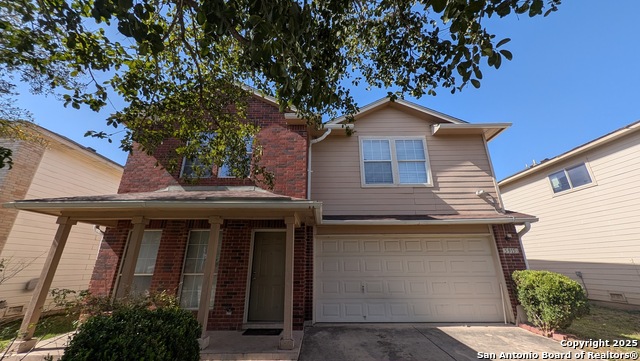


Listing #1848157
9
Bedrooms
9 full
Bathrooms
2,792
Square Feet
House
Type
About This Property
This incredible 9-bedroom, fully furnished co-living investment property, ideal for anyone looking to maximize their real estate portfolio or venture into the lucrative co-living space. This property offers an outstanding opportunity to generate substantial rental income while providing a comfortable, modern living environment for residents. 9 Spacious Bedrooms: Each bedroom is fully furnished and designed with comfort and functionality in mind, offering ample closet space and stylish finishes with a its own bathroom. It also has a casita outside which includes a private full bathroom for an additional rental unit.The entire property comes fully furnished, from bedrooms to common areas, providing a turn-key solution for investors and residents alike. Take advantage of the significant energy savings with fully paid-off solar panels, reducing utility costs and boosting the property's green credentials. Conveniently located near local amenities, public transportation, shopping, dining, and entertainment options, making it an attractive choice for co-living residents. This property is designed for optimal rental income potential, offering the perfect setup for a co-living space with long-term tenants or short-term rentals. Whether you're looking to add to your real estate portfolio or dive into co-living investing, this home is a great opportunity.
Listing Courtesy of Rodolfo Pena-Gutierrez, Mi Casa Home Realty (210) 281-1141
Property Features
Location Information
County
Bexar
MLS Area
1600
Neighborhood Amenities
None
Subdivision
CHEYENNE VALLEY
Interior Features
Room Dimensions
Living: 5x5, Kitchen: 19x11, MasterBR: 11x14, BR2: 11x11, BR3: 14x11, BR4: 11x14
Fireplace Description
Not Applicable
Interior
Eat-In Kitchen
Heating
Central
Master Bedroom Description
Upstairs
Heating Fuel
Electric
Master Bathroom Description
Shower Only
Cooling
One Central
Has Dining Room
Yes
Floors
Ceramic Tile
Has Family Room
Yes
Exterior Features
Style
Two Story
Electric Supplier
CPS
Construction
Pre-Owned
Parking Description
Converted Garage
Manufacturer
LEgacy
Has Garage
Yes
Foundation
Slab
Pool/Spa Description
None
Roof
Composition
Lot Size
0.116
Water / Sewer
Water System, Sewer System
School
Elementary School
Royal Ridge
High School
Roosevelt
Jr. High School
White Ed
Additional Information
Proposed Terms
Cash, Investors OK, Other
Status
Active
Property Type
SFR
Is Short Sale
No
Property SubType
Single Family Detached
HOA Fee
$365
Year Built
2006
HOA Frequency
Semi-Annually
Mortgage Calculator
$1,862
per month
30 Year Fixed. 3.52% Interest Rate.
Principal + Interest
$1,437
Monthly Tax
$332
Monthly Insurance
$93
yrs
%
$
$
Based on a fully amortized fixed rate loan. Ask your agent for the tax rates in your area. Insurance estimate is based on an average cost, your final premium cost will be determined by the type of coverage you select. This program only provides an estimate.
Schools
Walk Score
Real Estate IDX Powered by iHomefinder