
23010 DIAMANTE, SAN ANTONIO, TX 78261
Homes for sale in San Antonio.
Homes for sale in 78261.
List Price$3,500Rental
23010 DIAMANTE
San Antonio, TX 78261

Listing #1967128
3
Bedrooms
2 full
Bathrooms
2,300
Square Feet
Rental
Type
About This Property
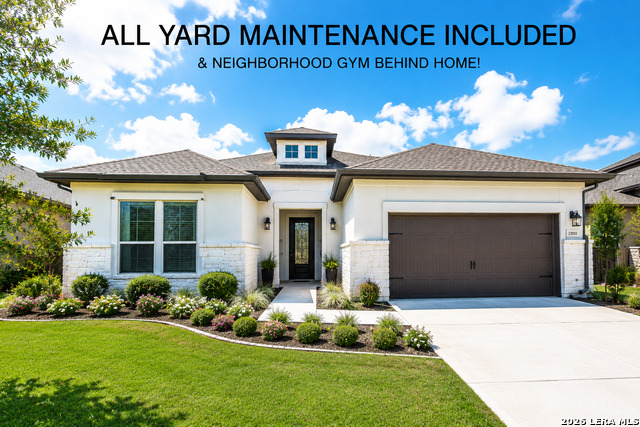
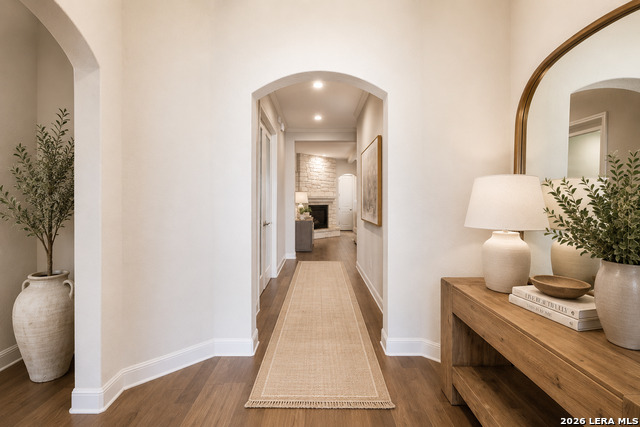
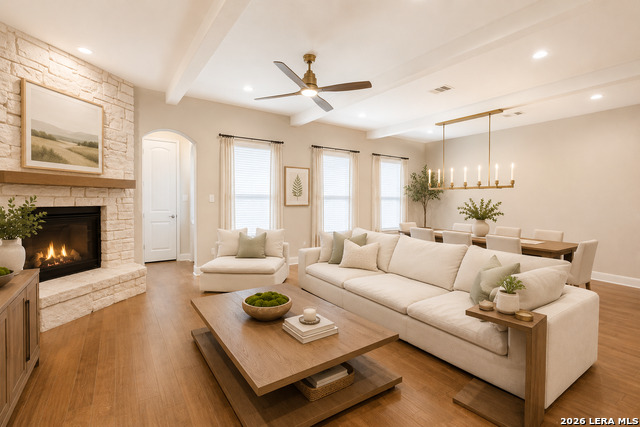
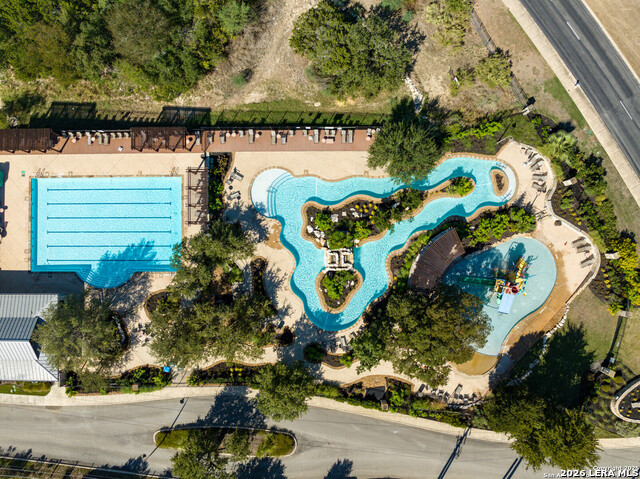
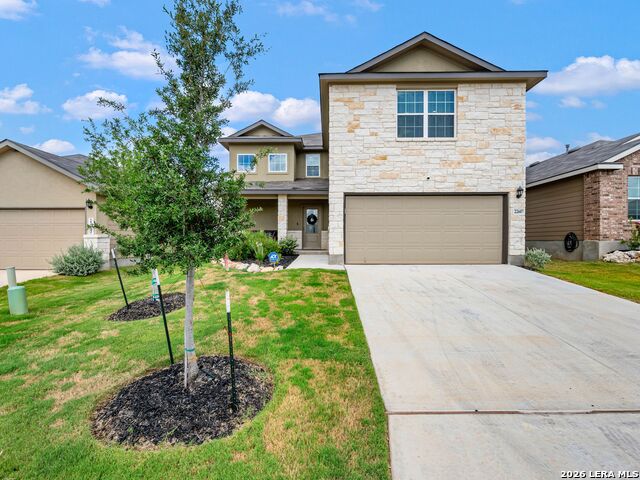
WEEKLY LANDSCAPING INCLUDED IN RENTAL PRICE! This home can also be fully furnished with high-end furniture-ask for details on pricing options. Doggy Door included! Experience the epitome of resort-style living in this stunning one-story home, perfectly nestled within the gated and highly sought-after community of Amorosa. This exquisite three-bedroom, two-bath residence is beautifully positioned on a level lot and features an expansive backyard designed for effortless outdoor enjoyment. Enjoy a lifestyle of convenience and beauty with yard maintenance included - professional landscapers meticulously maintain the grounds for you. What truly makes this home one of the rarest rental opportunities in North San Antonio is its unbeatable location directly next to the community's luxury amenities. Just a one-minute walk from your backyard, you'll find the resort-style pool, state-of-the-art fitness center, outdoor kitchen, and scenic walking trails - giving you the feeling of having a private resort right outside your door. Located in the breathtaking TPC area, this home offers true resort-style living at its finest. You are only a three-minute drive from the renowned JW Marriott Resort, where you can enjoy upscale dining, cocktails, happy hour, golf, and a luxury spa experience whenever you choose. Surrounded by rolling hills, mature landscaping, and some of the most beautiful scenery in North San Antonio, this location delivers a lifestyle that is simply unmatched. Opportunities like this are incredibly rare, and you will not find a better lifestyle rental on the north side of San Antonio.
Listing Courtesy of Karen Franz, Keller Williams Heritage (210) 771-4720
Property Features
Location Information
County
Bexar
Subdivision
AMOROSA
MLS Area
1804
Interior Features
Room Dimensions
Dining: 17x10, Living: 18x15, Kitchen: 20x11
Heating
Central
Interior
One Living Area, Liv/Din Combo, Breakfast Bar, Walk-In Pantry, Study/Library, Utility Room Inside, 1st Floor Lvl/No Steps, All Bedrooms Downstairs
Heating Fuel
Electric, Natural Gas
Master Bedroom Description
Walk-In Closet, Ceiling Fan, Full Bath
Cooling
One Central
Master Bathroom Description
Tub/Shower Separate, Double Vanity, Garden Tub
Floors
Wood
Amenities
Party Room, Clubhouse, Pool, Exercise Room, Jogging Trail, Golf, Tennis Court
Accessibility
Int Door Opening 32"+, Ext Door Opening 36"+, 36 inc
Exterior Features
Style
One Story, Traditional
Water / Sewer
Water System
Exterior
Patio Slab, Covered Patio, Bar-B-Que Pit/Grill, Wrought Iron Fence, Sprinkler System, Double Pane Windows, Mature Trees
Parking Description
Two Car Garage
Foundation
Slab
Pool Description
None
Roof
Composition
Lot Description
0.256
School
School District
CALL DISTRICT
Jr. High School
Call District
Elementary School
Call District
High School
Call District
Additional Information
Property Type
RNT
Fees Include
Ceiling Fans, Washer Connection, Dryer Connection, Stove/Range, Refrigerator, Disposal, Dishwasher
Year Built
2016
Miscellaneous
Owner-Manager
Status
New
Similar Listings


Mortgage Calculator
$14
per month
30 Year Fixed. 3.52% Interest Rate.
Principal + Interest
$12
Monthly Tax
$2
Monthly Insurance
$0
yrs
%
$
$
Based on a fully amortized fixed rate loan. Ask your agent for the tax rates in your area. Insurance estimate is based on an average cost, your final premium cost will be determined by the type of coverage you select. This program only provides an estimate.
Schools
Walk Score

© 2026 LERA MLS. All rights reserved.
© 2026 LERA MLS. All rights reserved.
The data relating to real estate on this website comes in part from the Internet Data Exchange (IDX) Program of the LERA MLS. IDX information is provided exclusively for consumers' personal non-commercial use and may not be used for any purpose other than to identify prospective properties consumers may be interested in purchasing. All Information Is Deemed Reliable But Is Not Guaranteed Accurate.
LERA MLS data last updated at May 15, 2026, 8:30 PM CT
Real Estate IDX Powered by iHomefinder