
1732 DOUBLEDAY LN, SAN ANTONIO, TX 78253
Homes for sale in San Antonio.
Homes for sale in 78253.
1732 Doubleday Ln
San Antonio, TX 78253
List Price$2,950Rental



Listing #1953966
About This Property
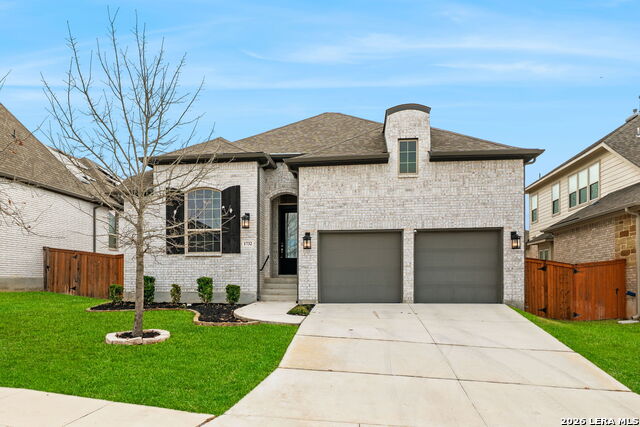
Beautifully maintained single-story home offering an elegant blend of comfort and style. Thoughtfully designed with high ceilings, tile wood style flooring, arched entryways, and an open floor plan enhanced by recessed lighting throughout. A stunning chandelier at the entrance sets a refined tone from the moment you step inside. The kitchen is a true centerpiece, featuring a large kitchen island with breakfast bar, quartz countertops, stainless-steel built-in oven and microwave, gas cooktop, and a striking stone tile backsplash that adds timeless appeal. The living area flows seamlessly and includes a gas log fireplace, creating a warm and inviting atmosphere. This home offers four bedrooms, with two of the additional bedrooms having their own bathroom! Plus a flex room ideal for a home office, creative space, or additional living area. The primary suite showcases graceful bay windows and a spacious bath with garden tub, separate shower, double vanity, and an oversized walk in closet. Outdoor living is equally impressive with a covered patio and extended deck, perfect for relaxing or entertaining. Notable upgrades include a water softener, security cameras that convey, rain gutters, epoxied garage with storage racks, tankless water heater, RO system, brand new carpet and a Trane XR A C unit with a whole house air purifier. Conveniently located in San Antonio within the award-winning Northside Independent School District and zoned to William J Brennan High School. Harmony School of Science is within walking distance and just opened up a middle/high school. They currently have 2 schools with grades PK-9th. Enjoy a short commute to Northwest Vista College, SeaWorld San Antonio, and Lackland Air Force Base with easy access to Loop 1604. HOME IS ALSO LISTED FOR SALE.
Listing Courtesy of Ryan Volpe, Keller Williams Heritage (210) 993-3130
Property Features
Location Information
County
Bexar
Subdivision
FRONTERRA AT WESTPOINTE - BEXA
MLS Area
0102
Interior Features
Room Dimensions
Dining: 15x14, Living: 21x14, Kitchen: 14x10, MasterBR: 21x12, BR2: 14x10, BR3: 13x10, BR4: 13x10
Heating
Central
Interior
One Living Area, Liv/Din Combo, Eat-In Kitchen, Island Kitchen, Breakfast Bar, Study/Library, Utility Room Inside, 1st Floor Lvl/No Steps, High Ceilings, Open Floor Plan, All Bedrooms Downstairs, Laundry Main Level, Laundry Room, Walk in Closets
Heating Fuel
Electric
Master Bedroom Description
DownStairs, Walk-In Closet, Ceiling Fan, Full Bath
Cooling
One Central
Master Bathroom Description
Tub/Shower Separate, Double Vanity, Garden Tub
Floors
Carpeting, Ceramic Tile
Amenities
Clubhouse, Pool, Playground
Accessibility
Doors-Swing-In, First Floor Bath, First Floor Bedroo
Exterior Features
Style
One Story, Traditional
Water Supplier
SAWS
Exterior
Patio Slab, Covered Patio, Privacy Fence, Storage Building/Shed
Electric Supplier
CPS
Foundation
Slab
Parking Description
Two Car Garage, Attached
Roof
Composition
Pool Description
None
Water / Sewer
Water System, Sewer System
Lot Description
0.175
Sewer Supplier
SAWS
School
School District
Northside
Jr. High School
Dolph Briscoe
Elementary School
Galm
High School
William Brennan
Additional Information
Property Type
RNT
Fees Include
Ceiling Fans, Washer Connection, Dryer Connection, Cook Top, Built-In Oven, Microwave Oven, Gas Grill, Water Softener (owned), Smoke Alarm, Security System (Owned), Pre-Wired for Security, Plumb for Water Softener
Year Built
2020
Miscellaneous
Also For Sale, Lease Option, As-Is
Status
New
Similar Listings
Mortgage Calculator
$12
per month
30 Year Fixed. 3.52% Interest Rate.
Principal + Interest
$10
Monthly Tax
$2
Monthly Insurance
$0
yrs
%
$
$
Based on a fully amortized fixed rate loan. Ask your agent for the tax rates in your area. Insurance estimate is based on an average cost, your final premium cost will be determined by the type of coverage you select. This program only provides an estimate.
Schools
Walk Score

© 2026 LERA MLS. All rights reserved.
© 2026 LERA MLS. All rights reserved.
The data relating to real estate on this website comes in part from the Internet Data Exchange (IDX) Program of the LERA MLS. IDX information is provided exclusively for consumers' personal non-commercial use and may not be used for any purpose other than to identify prospective properties consumers may be interested in purchasing. All Information Is Deemed Reliable But Is Not Guaranteed Accurate.
LERA MLS data last updated at April 6, 2026, 6:06 PM CT
Real Estate IDX Powered by iHomefinder