
5504 LILAC WILLOW, SAN ANTONIO, TX 78253
Homes for sale in San Antonio.
Homes for sale in 78253.
5504 Lilac Willow
San Antonio, TX 78253
List Price$2,600Rental
No Property Photo Available
Listing #1938688
5
Bedrooms
3 full, 1 partial
Bathrooms
2,601
Square Feet
Rental
Type
About This Property
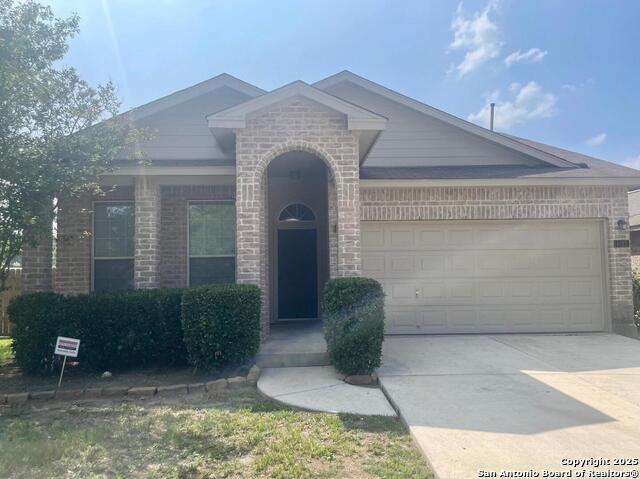
Gorgeous 2 story 5 bedroom home. Make this corner lot your next home! Well maintained in the Alamo Ranch area and close to EVERYTHING, this 2600 square foot, 5 bedroom 3 full bathroom home is ready for you! The main floor has an office, extra large garage, and open kitchen overlooking the living area. The primary suite is large with a separate tub and shower and an oversized closet. There is a half bathroom downstairs as well. Upstairs is a 2nd living area, with 2 sets of 2 rooms on either side. On one side, the bedrooms have a jack and jill bathroom set up with each having their own private vanity and sink. The garage has plenty of space for cars and storage, along with a water softener. Small pets negotiable, $75 application fee. All RPM Hill Country residents are enrolled in the Resident Benefits Package (RBP) for $50/month which includes renters insurance, HVAC air filter delivery (for applicable properties), credit building to help boost your credit score with timely rent payments, $1M Identity Protection, move-in concierge service making utility connection and home service setup a breeze during your move-in, our best-in-class resident rewards program, and much more! More details upon application.
Listing Courtesy of Matthew Reed, Ryoak Real Estate Group (210) 598-8877
Property Features
Location Information
County
Bexar
Subdivision
TERRACES AT ALAMO RANCH
MLS Area
0102
Interior Features
Room Dimensions
Dining: 10x12
Amenities
None
Interior
Two Living Area
Heating
Central
Master Bedroom Description
DownStairs
Cooling
One Central
Master Bathroom Description
Tub/Shower Separate, Double Vanity
Floors
Carpeting, Ceramic Tile
1/2 Baths
1
Exterior Features
Style
Two Story
Pool Description
None
Water / Sewer
Water System, Sewer System
Lot Description
0.208
Parking Description
Two Car Garage
School
School District
Northside
Jr. High School
Briscoe
Elementary School
HOFFMANN
High School
Taft
Additional Information
Property Type
RNT
Fees Include
Ceiling Fans, Washer Connection, Dryer Connection, Washer, Dryer, Refrigerator
Year Built
2012
Miscellaneous
Broker-Manager
Status
New
Similar Listings


Mortgage Calculator
$11
per month
30 Year Fixed. 3.52% Interest Rate.
Principal + Interest
$9
Monthly Tax
$2
Monthly Insurance
$0
yrs
%
$
$
Based on a fully amortized fixed rate loan. Ask your agent for the tax rates in your area. Insurance estimate is based on an average cost, your final premium cost will be determined by the type of coverage you select. This program only provides an estimate.
Schools
Walk Score

© 2026 LERA MLS. All rights reserved.
© 2026 LERA MLS. All rights reserved.
The data relating to real estate on this website comes in part from the Internet Data Exchange (IDX) Program of the LERA MLS. IDX information is provided exclusively for consumers' personal non-commercial use and may not be used for any purpose other than to identify prospective properties consumers may be interested in purchasing. All Information Is Deemed Reliable But Is Not Guaranteed Accurate.
LERA MLS data last updated at February 3, 2026, 8:16 PM CT
Real Estate IDX Powered by iHomefinder