
2301 BIRCH DR., TYLER, TX 75701
Homes for sale in Tyler.
Homes for sale in 75701.
List Price$235,000
2301 Birch Dr.
Tyler, TX 75701
Listing #26008844
3
Bedrooms
1 full
Bathrooms
1,551
Square Feet
House
Type
About This Property
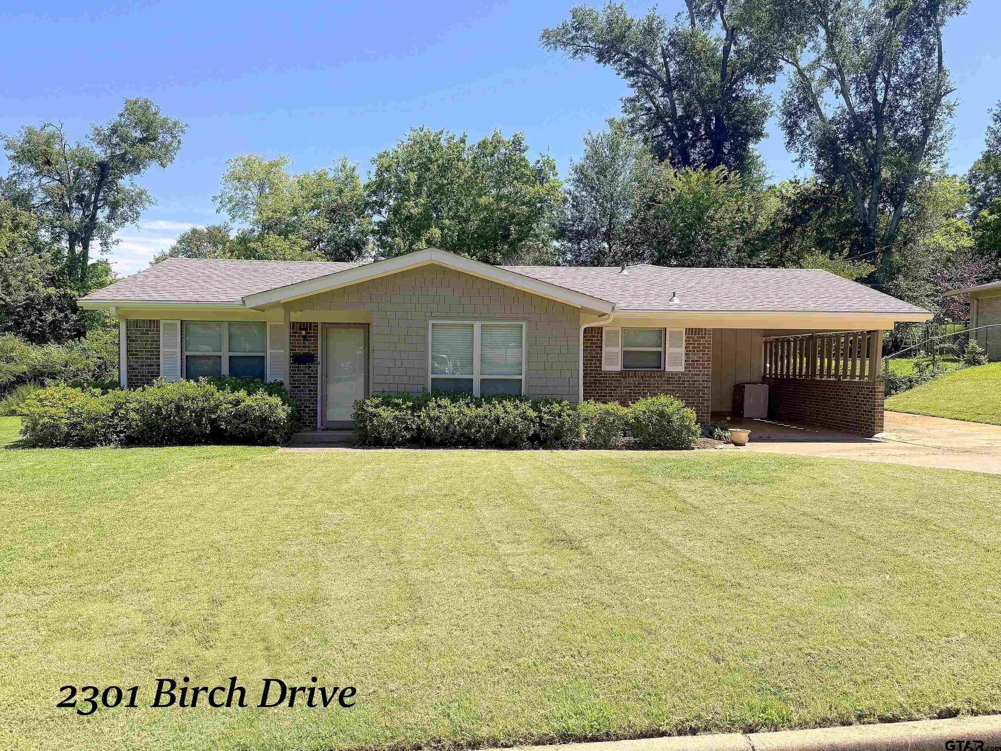
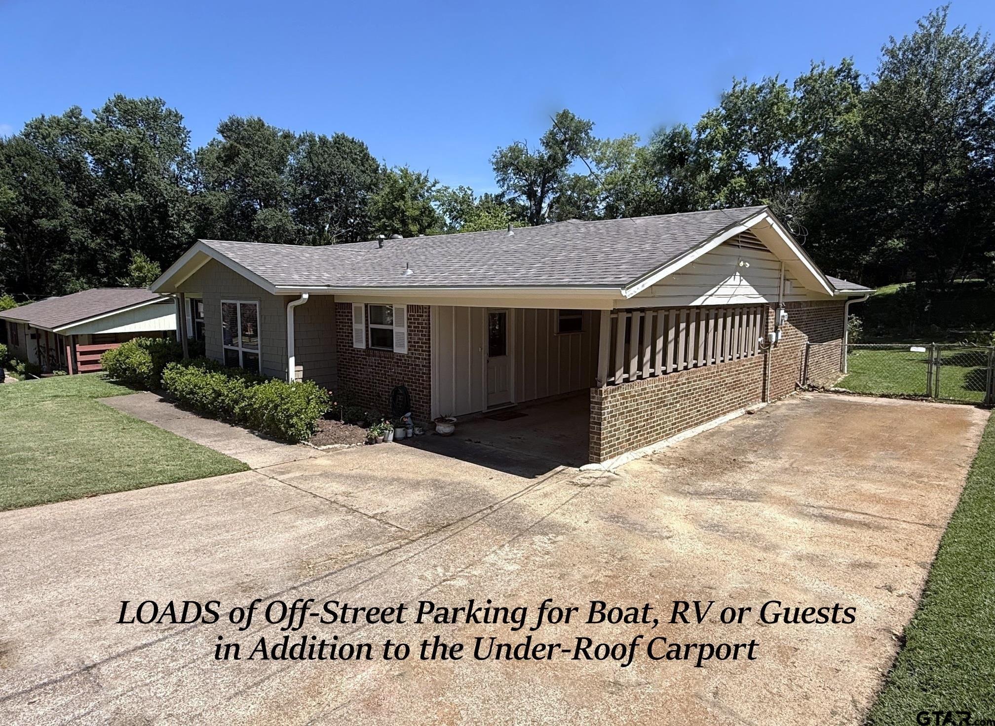
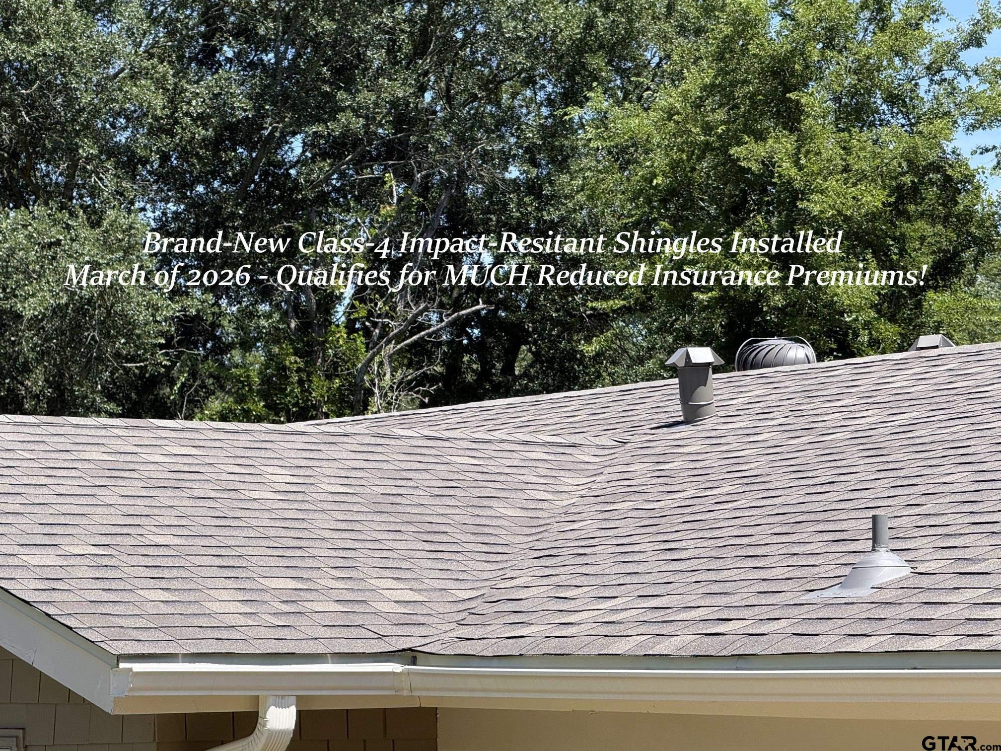
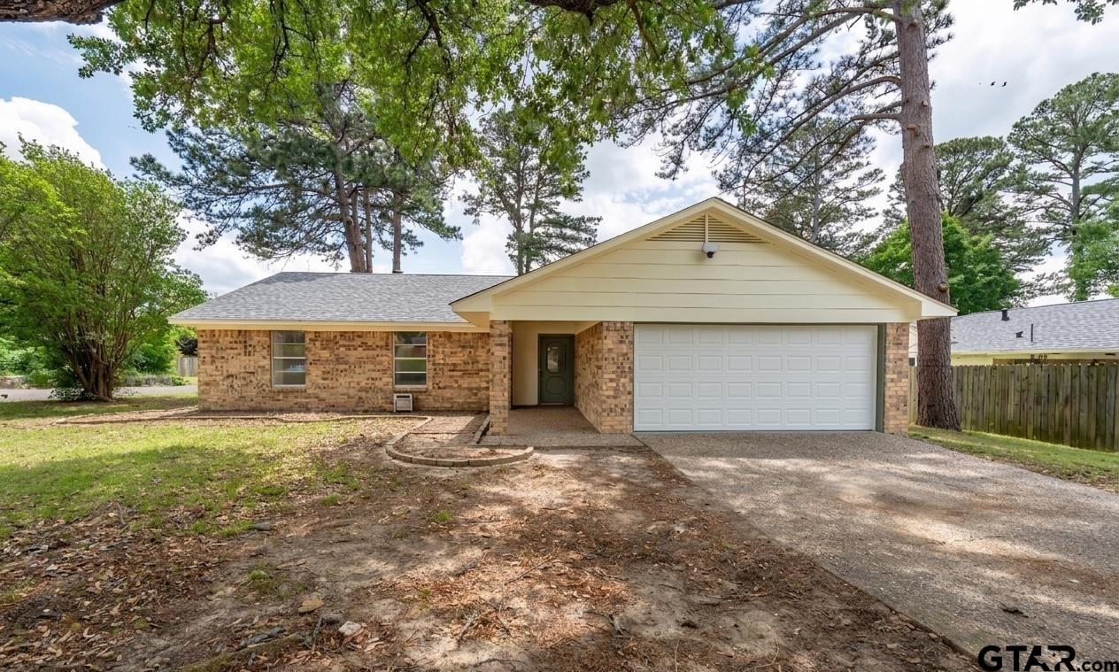
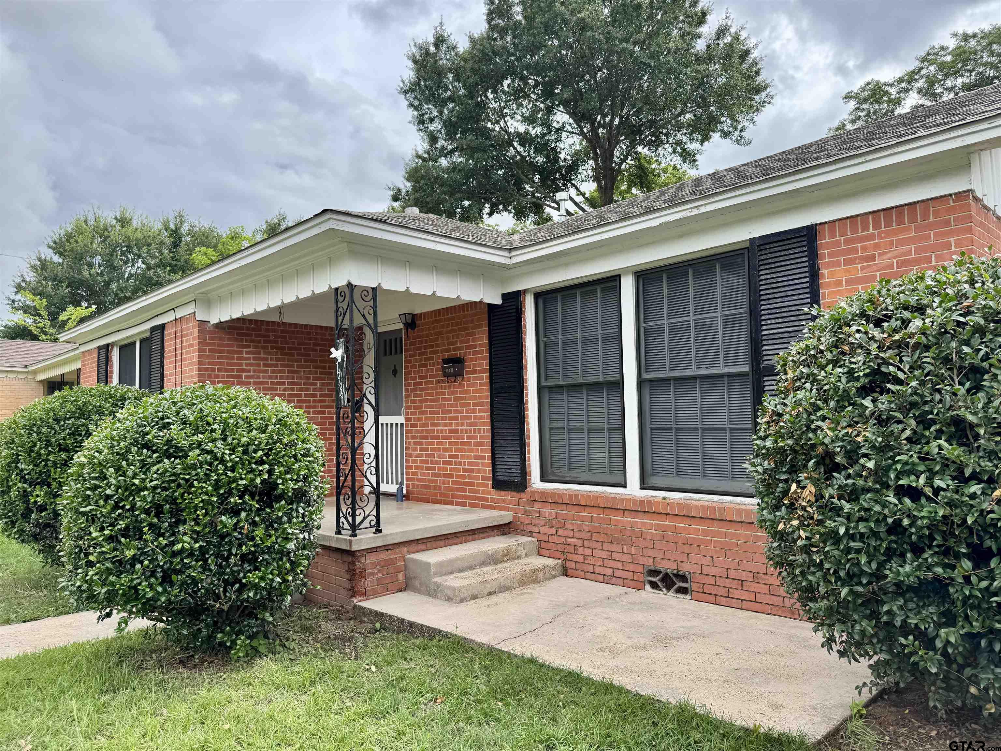
Nestled on a quiet street and surrounded by well kept homes, you will find this Jewel of a Property! Priced well under $250k, this home with its immaculate lawn, thick grass and mature azaleas beckons you inside this surprisingly spacious, always maintained & immaculately kept property. Walking up you'll notice LOADS of Concrete Off-Street parking with Room for a boat or RV, the BRAND NEW Class-4 Impact Resistant Roof (Installed March '26), Double Pane Insulated Windows all around, Nice Brick and Wood Shingle Siding drawing you to the Entry. Inside you are greeted with a Generous Living Area w/Dual-Aspect Views, Neutral Paint and LVT Wood Plank Flooring that flows throughout the entire home. The Living Room continues to the Dining Area with BIG Picture Window looking out front and Opens to the Updated Kitchen with Raised-Panel Cabinetry including 42" Crown-Topped Uppers, Neutral Counters, Updated Appliances, Faucets and Fixtures with One of 3 Updated Insulated Exterior Doors - This one to the Oversized Under-Roof Carport for Easy Grocery Unloading. The Open-Ended Hallway accesses two Bedrooms, Both with Double Closets, and the Full Bath with Oversized Vanity and additional Built-In Cabinetry Storage. Also, off the Hall is the HUGE @300 sqft Family Room with Big Picture Window Overlooking Back Yard and access to and Even Larger Covered, Outdoor Entertainment Space. Off the Family Room is the 3rd Bedroom, also with Double Closet with access to Large Laundry Room with Loads of Storage, Room for 2nd Fridge/Freezer or Drip-Dry and Covered Parking Access (Great for Guests or Roomates!). Out Back, The 300+ sqft Covered Patio Overlooks lush backyard with @16'x10' Storage Building/Shop complete with Windows all around for Cross-Breezes while working. Nice Beds and Garden Areas Complete the Lovely Landscaping and show the Care and Love this home has enjoyed through the years! HURRY!!! THIS BEAUTY WON'T LAST!!!
Property Features
Location Information
County
Smith
Directions
From ESE Loop 323 in Tyler, head N on Hwy 110N (Beckham Ave) 0.2 Miles to R on Golden Rd 0.3 Miles to R on Birch Dr @350ft to Home/Sign on Right
Subdivision
Brynmarwr
Interior Features
Rooms
Separate Formal Living, Family Room, Utility Room, 2 Living Areas
Heating
Central/Gas
Interior
Ceiling Fan, Cable TV Available, Blinds, Washer Hookup, Electric Dryer Hookup
Cooling
Central Electric, Ceiling Fan(s)
Full Baths
1
Floors
Vinyl Plank
Has Dining Room
Yes
Water Heater
Standard-Gas
Dining Room Description
Separate Formal Dining, Breakfast Bar
Appliances
Range/Oven-Electric, Dishwasher, Disposal, Microwave, Oven-Electric
Fireplace Description
None
Exterior Features
Style
Cottage, Ranch, Traditional
Fencing
Partial Fence, Chain Link Fence, Stone
Stories
1 Story
Pool / Spa
None
Construction
Brick Veneer, Brick and Wood, Shingle
Other Structures
Storage Building(s), Work Shop
Exterior
Patio Covered, Gutter(s)
Lot Description
Subdivision Lot, Rectangular
Foundation
Slab
Lot Size in Acres
0.203
Roof
Composition, Other/See Remarks
Garage / Carport
Front Entry
Septic or Sewer
Public Sewer
Street Utilities
Paved, All Weather Surface, Overhead Utilities, Curbs
Garage Spaces
0
Has Waterfront
No
Driveway
Concrete
Is One Story
Yes
School
Elementary School
Clarkston
High School
Tyler Legacy
Middle School
Hubbard
Additional Information
Property Type
SFR
Taxes
2450.58
Property SubType
Single Family Detached
Tax Year
2026
Year Built
1959
Documents Available
Survey Plat
Status
Active
Square Feet Source
Appraisal
Similar Listings
Mortgage Calculator
$1,095
per month
30 Year Fixed. 3.52% Interest Rate.
Principal + Interest
$846
Monthly Tax
$195
Monthly Insurance
$54
yrs
%
$
$
Based on a fully amortized fixed rate loan. Ask your agent for the tax rates in your area. Insurance estimate is based on an average cost, your final premium cost will be determined by the type of coverage you select. This program only provides an estimate.
Schools
Walk Score
Listing Courtesy of Clay Simpson, Simpson Realty Group

© 2026 Greater Tyler Association of REALTORS®. All rights reserved.
© 2026 Greater Tyler Association of REALTORS®. All rights reserved.
The data relating to real estate for sale on this website comes in part from the Internet Data Exchange (IDX) of the Greater Tyler Association of REALTORS® Multiple Listing Service. IDX information is provided exclusively for consumers? personal, non-commercial use, that it may not be used for any purpose other than to identify prospective properties consumers may be interested in purchasing, and that data is deemed reliable but is not guaranteed accurate by the MLS. The MLS may, at its discretion, require use of other disclaimers as necessary to protect Participants and/or the MLS from liability.
GTAR data last updated at June 28, 2026, 6:28 PM CT
Real Estate IDX Powered by iHomefinder