
9731 COLSTERDALE COURT, HOUSTON, TX 77044
Homes for sale in Houston.
Homes for sale in 77054.
9731 Colsterdale Court
Houston, TX 77044
List Price$219,000
Listing #35054858
3
Bedrooms
2 full
Bathrooms
1,251
Square Feet
House
Type
About This Property
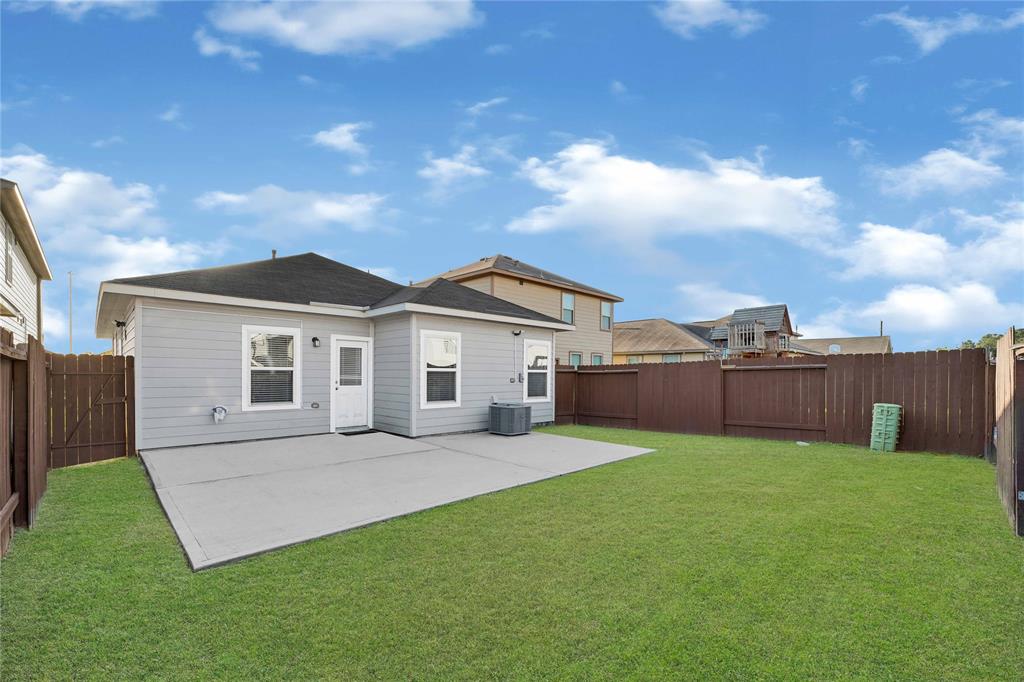
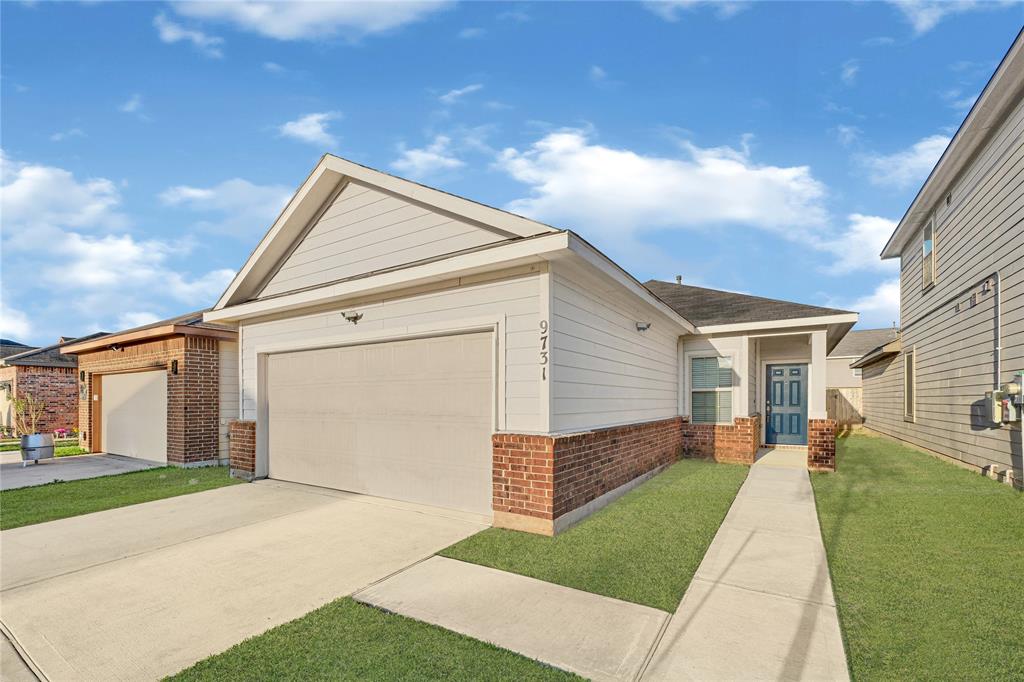
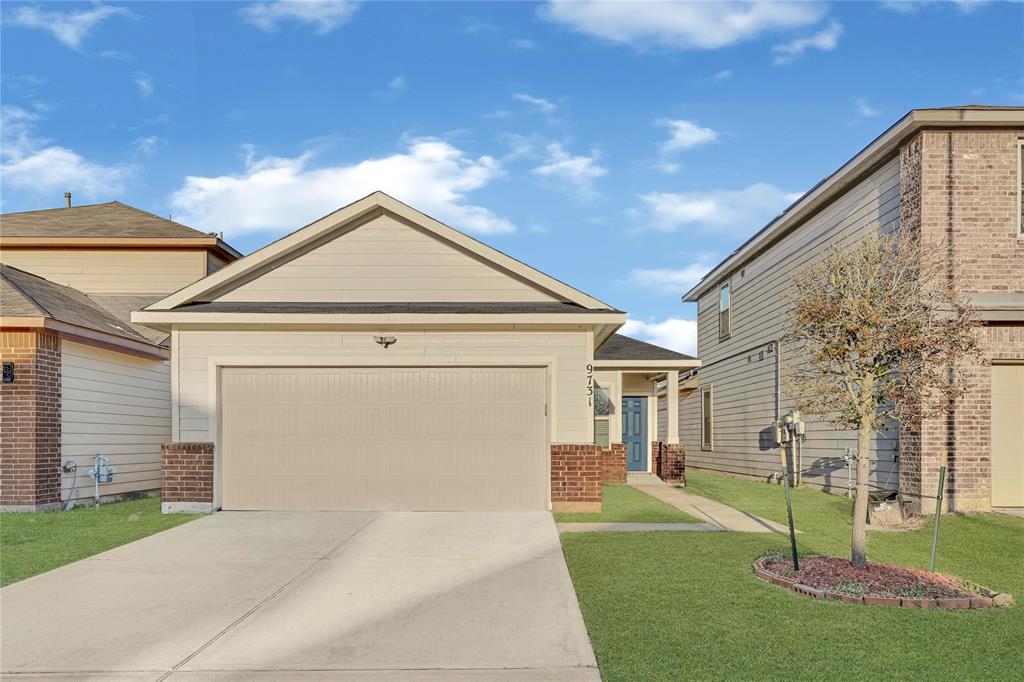
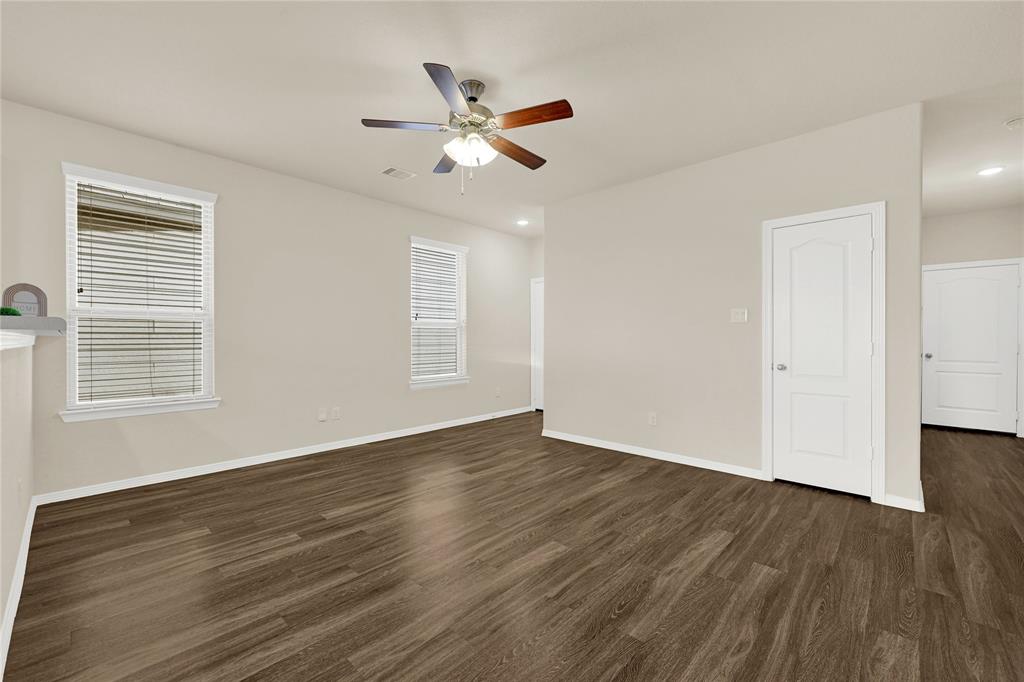
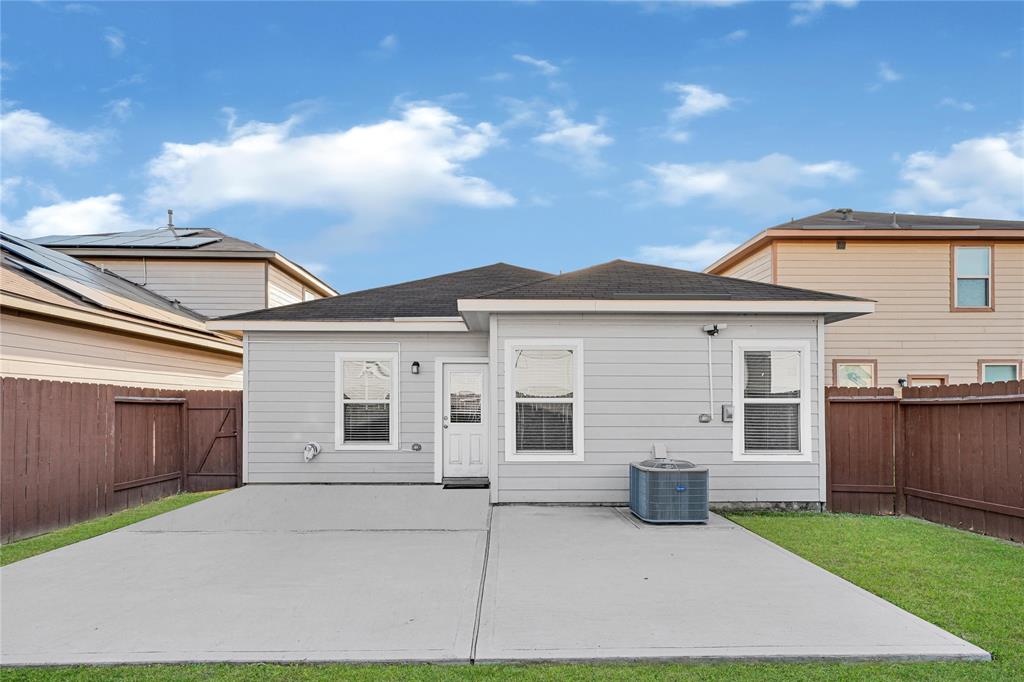
Welcome to 9731 Colsterdale Ct, a charming and well-maintained 3-bedroom, 2-bath home nestled in a peaceful community. This inviting home offers plenty of storage closets, a thoughtfully designed layout, and a private master suite for added comfort. The sellers have extended the back patio, creating a perfect space to relax or entertain friends. The neighborhood is quiet and friendly, with schools nearby and a location that provides privacy while still being conveniently close to Beltway 8 and Highway 90. While tucked away from the hustle and bustle of busy shopping centers, you're still just a short drive from great restaurants and retail options. Whether you're starting your homeownership journey or looking to downsize, this home offers the perfect blend of warmth, convenience, and tranquility.
Virtual Tour
Open House
Saturday, Apr 5
12:00 PM - 2:00 PM
Property Features
Location Information
County
Harris
Geo Market Area
North Channel
MLS Area
2
Subdivision
Hidden Mdw Sec 8
Latitude
29.861561
Directions
When traveling south on Beltway 8, Exit Tidwell Rd and turn right on light, Turn right on Van Hut Ln, Turn right on Montane Manor Ln, then again turn right on Colsterdale.
Longitude
-95.195320
Interior Features
Total Rooms
5
Bedroom Description
All Bedrooms Down
Room Descriptions
10x10 Bedroom, 10x10 Bedroom, 12x14 Primary Bedroom, 13x13 Kitchen, 13x15 Family
Has Fireplace
No
Exterior Features
Style
Traditional
Garage Spaces
2
Stories
1
Has a Pool
No
Is New Construction
No
Acre Range
0 Up To 1/4 Acre
Exterior
Back Yard Fenced
Lot Description
Cul-De-Sac, Subdivision Lot
Siding
Cement Board, Stone
Lot Size in Acres
0.095
Parking Description
Attached Garage
Lot Size in Sq. Ft.
4,140
Has Garage
Yes
Is One Story
Yes
School
School District
Sheldon
Middle School
C.E. KING MIDDLE SCHOOL
Elementary School
CARROLL ELEMENTARY SCHOOL (SHELDON)
High School
CE KING HIGH SCHOOL
Additional Information
Finance Available
Cash Sale, Conventional, FHA, VA
Year Built
2018
Property Type
SFR
Status
Active
Property SubType
Single-Family
Similar Listings

Mortgage Calculator
$1,022
per month
30 Year Fixed. 3.52% Interest Rate.
Principal + Interest
$789
Monthly Tax
$182
Monthly Insurance
$51
yrs
%
$
$
Based on a fully amortized fixed rate loan. Ask your agent for the tax rates in your area. Insurance estimate is based on an average cost, your final premium cost will be determined by the type of coverage you select. This program only provides an estimate.
Schools
Walk Score
Real Estate IDX Powered by iHomefinder