
230 DRY BEAR CRK, NEW BRAUNFELS, TX 78132
Homes for sale in New Braunfels.
Homes for sale in 78132.
List Price$1,895,000
230 DRY BEAR CRK
New Braunfels, TX 78132


Listing #1968210
3
Bedrooms
3 full, 1 partial
Bathrooms
3,524
Square Feet
House
Type
About This Property
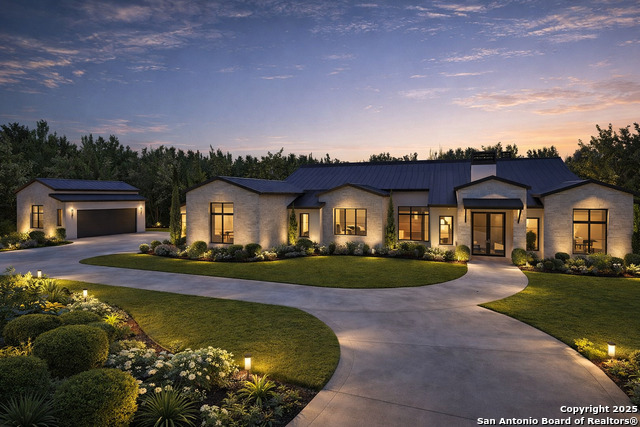
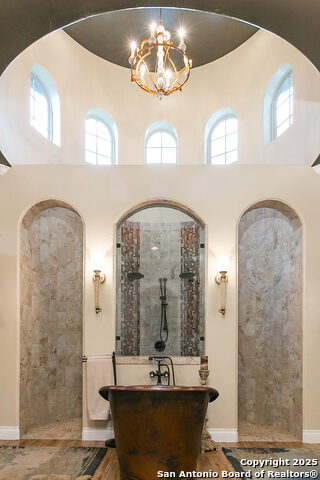
Open House Wednesday Aug. 12 from 5-7 pm. Come have a glass of wine and cheese & crackers by the pool*** Set on 10 breathtaking acres in the prestigious Texas Hill Country within renowned Waggener Ranch where the exotics roam freely, this extraordinary Spanish Mediterranean estate offers an unparalleled blend of luxury, privacy, and timeless architectural beauty. Currently benefiting from a wildlife exemption, the property captures the essence of refined Hill Country living with exceptional indoor and outdoor amenities designed for both grand entertaining and everyday comfort. Beyond elegant wrought-iron gates, a beautifully designed courtyard creates a stunning first impression and welcomes you into a residence rich in character and craftsmanship. Inside, soaring living spaces are accented by historic Kentucky tobacco barn beams and an impressive old-world fireplace, creating warmth and sophistication throughout the home's 3,524 square feet. Thoughtfully designed with versatility in mind, the estate features a guest retreat/in-law suite ideal for multigenerational living or long-term guests w/it's own separate entrance. The luxurious primary suite w/it's whirlpool tub and separate shower connects to a flexible sitting area perfect for a private office, fitness space, or reading lounge, while an adjoining sunroom with sliding glass doors creates a serene connection to the surrounding landscape. The chef's kitchen is both functional and elegant, appointed with a 6-burner gas cooktop, double ovens, walk-in pantry, wine refrigerator, and expansive prep and gathering spaces designed for effortless entertaining. A well-appointed domestic command center/mudroom seamlessly connect to the spacious laundry suite complete with cabinetry, counters, sink, and built-in ice machine. Large panty w/wine refrigerator. Outdoor living is equally exceptional, featuring multiple large covered patios, resort-style pool w/fountain, and sweeping hillside views that create a private sanctuary for relaxation or hosting unforgettable gatherings under the Texas sky. Additional highlights include a detached workshop, attached 3-car garage w/ an additional 2-car detached garage/storage. Beautifully maintained grounds that enhance the estate's sense of exclusivity and tranquility. A rare offering that embodies elevated Hill Country living, this remarkable estate seamlessly combines luxury, functionality, and timeless elegance in one extraordinary property.
Listing Courtesy of Kimberly Habermehl, Premier Town & Country Realty (210) 315-5583
Open House
Wednesday, Aug 12
5:00 PM - 7:00 PM
Property Features
Location Information
County
Comal
MLS Area
2611
Neighborhood Amenities
Controlled Access
Subdivision
WAGGENER RANCH COMAL
Interior Features
Room Dimensions
Dining: 19x11, Living: 19x16, Kitchen: 17x15, Family: 13x13, MasterBR: 19x17, BR2: 14x13
Has Family Room
Yes
Interior
Three Living Area, Separate Dining Room, Eat-In Kitchen, Two Eating Areas, Island Kitchen, Breakfast Bar, Walk-In Pantry, Study/Library, Florida Room, Utility Room Inside, Secondary Bedroom Down, 1st Floor Lvl/No Steps, High Ceilings, Open Floor Plan, Pull Down Storage,
Fireplace Description
Living Room
Master Bedroom Description
Split, DownStairs, Outside Access, Dual Primaries, Sitting Room, Walk-In Closet, Ceiling Fan, Full Bath
Heating
Central, Zoned, 3+ Units
Master Bathroom Description
Tub/Shower Separate, Double Vanity, Tub has Whirlpool, Garden Tub
Heating Fuel
Electric
1/2 Baths
1
Cooling
Three+ Central, Zoned, Other
Has Dining Room
Yes
Floors
Stained Concrete
Exterior Features
Style
Spanish, Mediterranean, Texas Hill Country
Electric Supplier
Pedernales
Construction
Pre-Owned
Parking Description
Four or More Car Garage, Detached, Attached, Side Entry, Oversized
Exterior
Patio Slab, Covered Patio, Wrought Iron Fence, Partial Fence, Partial Sprinkler System, Double Pane Windows, Storage Building/Shed, Has Gutters, Mature Trees, Additional Dwelling
Has Garage
Yes
Manufacturer
Creekstone
Garage Spaces
4
Foundation
Slab
Has a Pool
Yes
Roof
Tile
Pool/Spa Description
In Ground Pool, Fenced Pool, Enclosed Pool, Pools Sweep
Water / Sewer
Private Well, Aerobic Septic
Lot Size
10.193
Sewer Supplier
Septic
Lot Description
Cul-de-Sac/Dead End, Bluff View, County VIew, Horses Allowed, 5 - 14 Acres, Ag Exempt, Mature Trees (ext feat), Secluded, Sloping, Level, Creek - Seasonal
Water Supplier
Well
Is One Story
Yes
School
School District
Comal
Jr. High School
Smithson Valley
Elementary School
Bill Brown
High School
Smithson Valley
Additional Information
Proposed Terms
Conventional, VA, Cash
Is Short Sale
No
Property Type
SFR
HOA Fee
$1,158
Property SubType
Single Family Detached
HOA Frequency
Annually
Year Built
2008
Miscellaneous
No City Tax, Cluster Mail Box
Status
Active
Similar Listings



Mortgage Calculator
$8,849
per month
30 Year Fixed. 3.52% Interest Rate.
Principal + Interest
$6,828
Monthly Tax
$1,579
Monthly Insurance
$442
yrs
%
$
$
Based on a fully amortized fixed rate loan. Ask your agent for the tax rates in your area. Insurance estimate is based on an average cost, your final premium cost will be determined by the type of coverage you select. This program only provides an estimate.
Schools
Walk Score

© 2026 LERA MLS. All rights reserved.
© 2026 LERA MLS. All rights reserved.
The data relating to real estate on this website comes in part from the Internet Data Exchange (IDX) Program of the LERA MLS. IDX information is provided exclusively for consumers' personal non-commercial use and may not be used for any purpose other than to identify prospective properties consumers may be interested in purchasing. All Information Is Deemed Reliable But Is Not Guaranteed Accurate.
LERA MLS data last updated at August 12, 2026, 3:59 PM CT
Real Estate IDX Powered by iHomefinder