
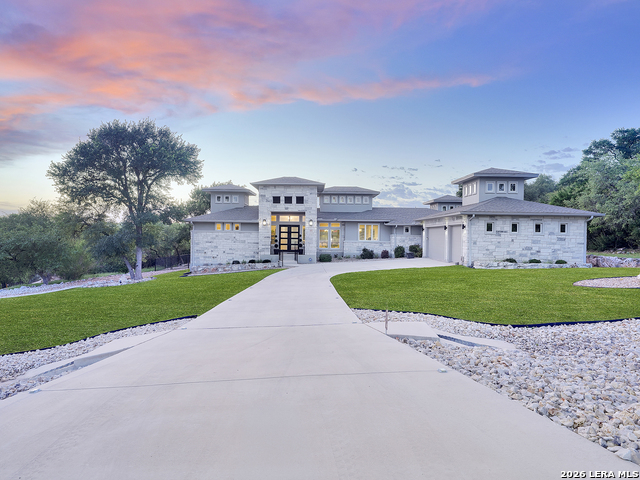
1179 TROTTER LN, NEW BRAUNFELS, TX 78132
Homes for sale in New Braunfels.
Homes for sale in 78132.
List Price$1,450,000
1179 TROTTER LN
New Braunfels, TX 78132


Listing #2005006
4
Bedrooms
3 full, 1 partial
Bathrooms
4,108
Square Feet
House
Type
About This Property
Exceptional Hill Country elegance meets resort-style living in this custom single-story ESTATE situated on 1.17 private acres in prestigious Vintage Oaks. Designed for grand entertaining and comfort, the 4,108 SF showcases exquisite craftsmanship, including tongue-in-groove ceilings, rich wood beam accents, iron doors, and a dramatic floor-to-ceiling stone fireplace. The thoughtfully designed floor plan offers 4 bedrooms, a private study, formal dining/game room with custom dry bar, and a private casita-style guest retreat complete with kitchenette, oversized walk-in closet, and separate secured courtyard entrance-ideal for multigenerational living or long-term guests. The chef's kitchen features a 10-foot island, hidden 19-foot walk-in pantry, dual Bosch dishwashers, ZLINE double-oven range, and premium stainless appliances. Soft close cabinets and drawers with deep pots and pans drawers. The luxurious primary suite offers tongue-in-groove tray ceiling, a spa bath with soaking tub and oversized walk-in shower, floating vanities, and custom lighting. The expansive primary closet includes built-ins and a separate mirrored closet/safe room. Bedrooms 2 and 3 share a Jack-and-Jill bath with a jetted tub. Indoor-outdoor living awaits with a covered patio with tongue-in-groove ceiling, featuring a fireplace, summer kitchen, retractable screens, and a 16-foot sliding glass wall overlooking the picturesque backyard. Additional amenities include lush landscaping, smart home technology, sound system, built-ins, irrigation, oversized 4-car garage with 10' tall doors, workshop, with abundant storage & maintenance rooms epoxy flooring, soffit lighting and extended driveway parking. Eight fully monitored cameras and alarm systems with heat sensors. Vintage Oaks residents enjoy world-class resort-style amenities, including pools, lazy river, fitness center, clubhouse, trails, and sports courts. Two refrigerators, washer, dryer, and three mounted TVs stay.
Virtual Tour
Listing Courtesy of Debbie Gregory, Texas Premier Realty (281) 236-9283
Property Features
Location Information
County
Comal
MLS Area
2611
Neighborhood Amenities
Pool, Tennis, Clubhouse, Park/Playground, Jogging Trai
Subdivision
The Neighborhood Company
Interior Features
Room Dimensions
Dining: 16x14, Living: 36x20, Kitchen: 20x13, Family: 15x20, MasterBR: 18x15, BR2: 15x11, BR3: 16x13, BR4: 14x12
Fireplace Description
Two, Living Room, Wood Burning
Interior
Two Living Area, Separate Dining Room, Eat-In Kitchen, Two Eating Areas, Island Kitchen, Breakfast Bar, Walk-In Pantry, Study/Library, Game Room, Shop, Utility Room Inside, Secondary Bedroom Down, 1st Floor Lvl/No Steps, High Ceilings, Open Floor Plan, Cable TV Available
Heating
Central, Zoned, 2 Units
Master Bedroom Description
DownStairs, Walk-In Closet, Multi-Closets, Ceiling Fan, Full Bath
Heating Fuel
Natural Gas
Master Bathroom Description
Tub/Shower Separate, Separate Vanity, Garden Tub
Cooling
Two Central
1/2 Baths
1
Floors
Stone
Has Dining Room
Yes
Accessibility
2+ Access Exits, Int Door Opening 32"+, Ext Door Ope
Has Family Room
Yes
Exterior Features
Style
One Story
Parking Description
Four or More Car Garage, Attached, Oversized
Construction
Pre-Owned
Has Garage
Yes
Exterior
Patio Slab, Covered Patio, Bar-B-Que Pit/Grill, Gas Grill, Chain Link Fence, Sprinkler System, Double Pane Windows, Has Gutters, Special Yard Lighting, Mature Trees, Outdoor Kitchen, Workshop, Screened Porch
Garage Spaces
4
Manufacturer
Owner Managed homes
Pool/Spa Description
None
Foundation
Slab
Lot Size
1.17
Roof
Composition
Lot Description
1 - 2 Acres, Wooded, Mature Trees (ext feat), Level
Water / Sewer
Aerobic Septic, Co-op Water
Is One Story
Yes
School
School District
Comal
Jr. High School
Smithson Valley
Elementary School
Bill Brown
High School
Smithson Valley
Additional Information
Proposed Terms
Conventional, VA, Cash
Is Short Sale
No
Property Type
SFR
HOA Fee
$825
Property SubType
Single Family Detached
HOA Frequency
Annually
Year Built
2020
Has a Game Room
Yes
Status
New
Similar Listings


Mortgage Calculator
$6,771
per month
30 Year Fixed. 3.52% Interest Rate.
Principal + Interest
$5,225
Monthly Tax
$1,208
Monthly Insurance
$338
yrs
%
$
$
Based on a fully amortized fixed rate loan. Ask your agent for the tax rates in your area. Insurance estimate is based on an average cost, your final premium cost will be determined by the type of coverage you select. This program only provides an estimate.
Schools
Walk Score

© 2026 LERA MLS. All rights reserved.
© 2026 LERA MLS. All rights reserved.
The data relating to real estate on this website comes in part from the Internet Data Exchange (IDX) Program of the LERA MLS. IDX information is provided exclusively for consumers' personal non-commercial use and may not be used for any purpose other than to identify prospective properties consumers may be interested in purchasing. All Information Is Deemed Reliable But Is Not Guaranteed Accurate.
LERA MLS data last updated at August 2, 2026, 5:49 PM CT
Real Estate IDX Powered by iHomefinder