
230 ALLENSWORTH STREET, SAN ANTONIO, TX 78209
Homes for sale in San Antonio.
Homes for sale in 78209.
List Price$675,000
230 Allensworth Street
San Antonio, TX 78209

Listing #1953306
3
Bedrooms
2 full
Bathrooms
2,050
Square Feet
House
Type
About This Property
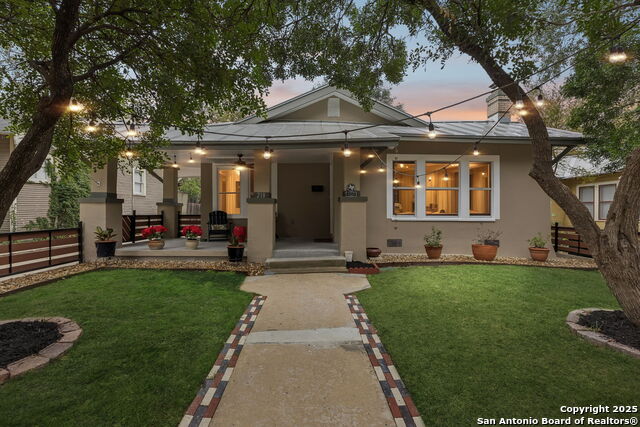
Welcome to 230 Allensworth, a beautifully updated property nestled in the heart of Mahncke Park-one of San Antonio's most desirable and centrally located neighborhoods. This charming residence features a 3-bedroom, 2-bathroom main house filled with natural light, modern finishes, and thoughtful upgrades throughout. The open-concept living and dining areas create a warm and inviting atmosphere, perfect for both everyday living and entertaining. The updated kitchen boasts sleek countertops, contemporary cabinetry, and quality appliances, making it a true centerpiece of the home. The spacious primary suite offers comfort and privacy, while the additional bedrooms provide flexibility for guests, a home office, or growing needs. Adding incredible value and versatility, the property also includes a separate 1-bedroom, 1-bathroom guest house-ideal for extended family, rental income, or a private workspace. Located just minutes from some of San Antonio's best dining, museums, and cultural attractions, this home offers the perfect blend of convenience and neighborhood charm. Enjoy easy access to the Pearl District, Brackenridge Park, and the San Antonio Botanical Garden, all while living in a quiet, established community. Don't miss this unique opportunity to own a move-in ready home with income potential in a prime location!
Seller's Representative
Kuper Sotheby's Int'l Realty
Property Features
Similar Listings


Schools
Walk Score

© 2026 LERA MLS. All rights reserved.
© 2026 LERA MLS. All rights reserved.
The data relating to real estate on this website comes in part from the Internet Data Exchange (IDX) Program of the LERA MLS. IDX information is provided exclusively for consumers' personal non-commercial use and may not be used for any purpose other than to identify prospective properties consumers may be interested in purchasing. All Information Is Deemed Reliable But Is Not Guaranteed Accurate.
LERA MLS data last updated at July 29, 2026, 8:44 PM CT
Real Estate IDX Powered by iHomefinder