
229 MAGGIE CIRCLE, FLINT, TX 75762
Homes for sale in Flint.
Homes for sale in 75762.
List Price$299,900
229 Maggie Circle
Flint, TX 75762
Listing #26012260
3
Bedrooms
2 full
Bathrooms
1,735
Square Feet
House
Type
About This Property
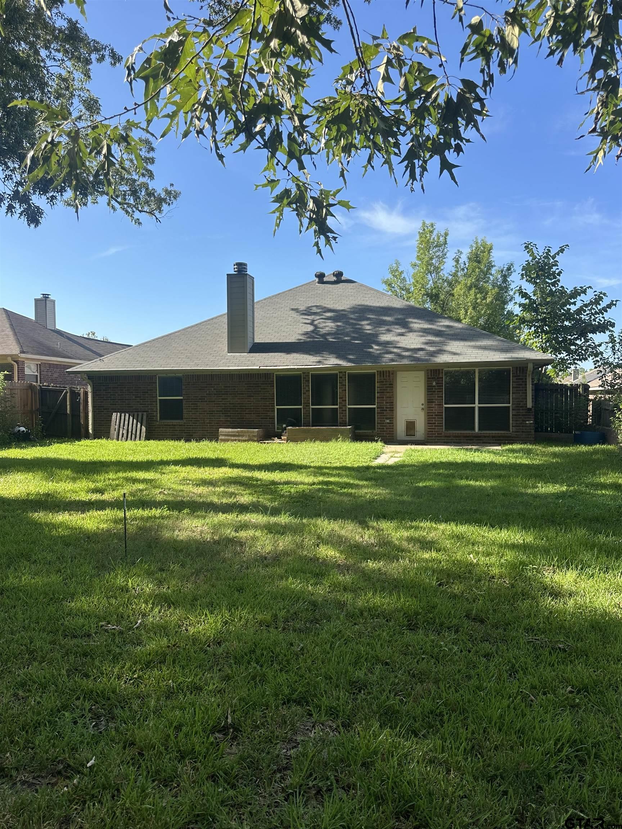
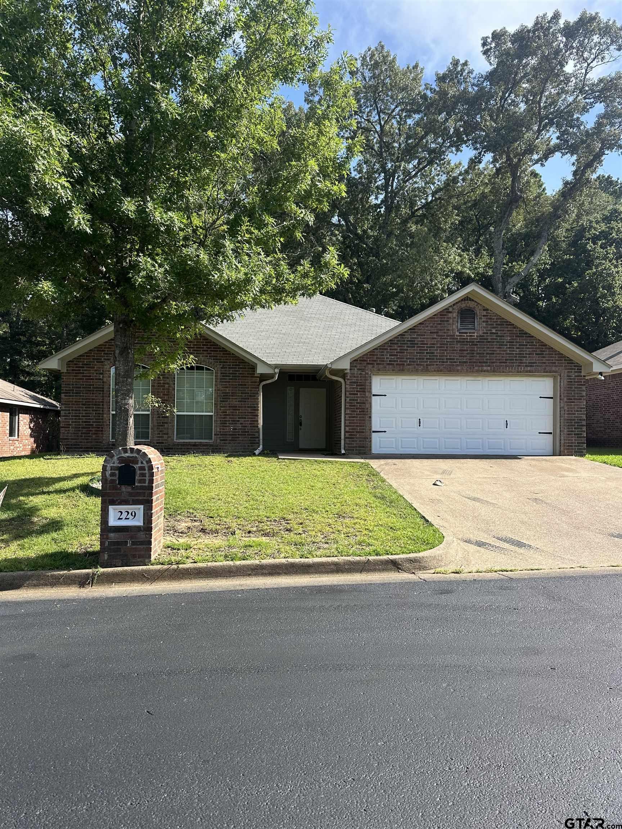
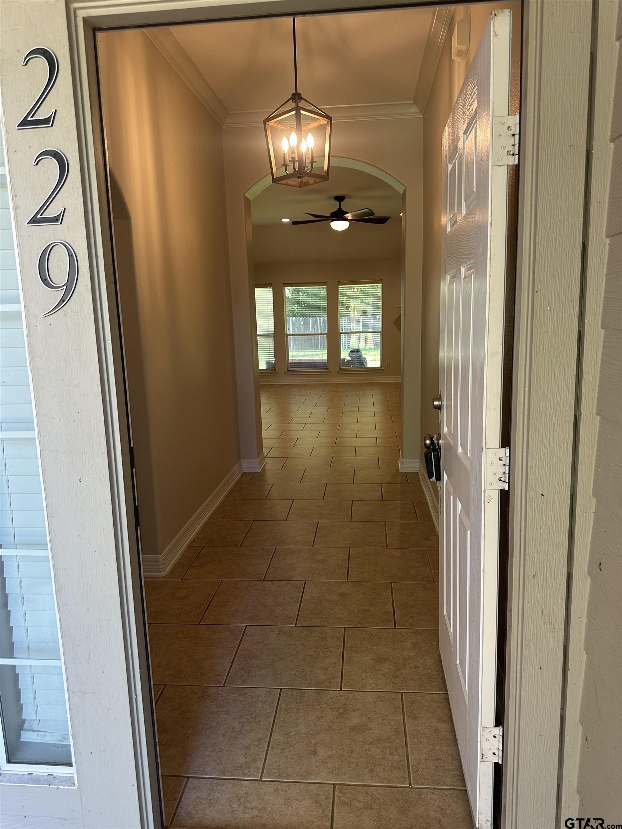
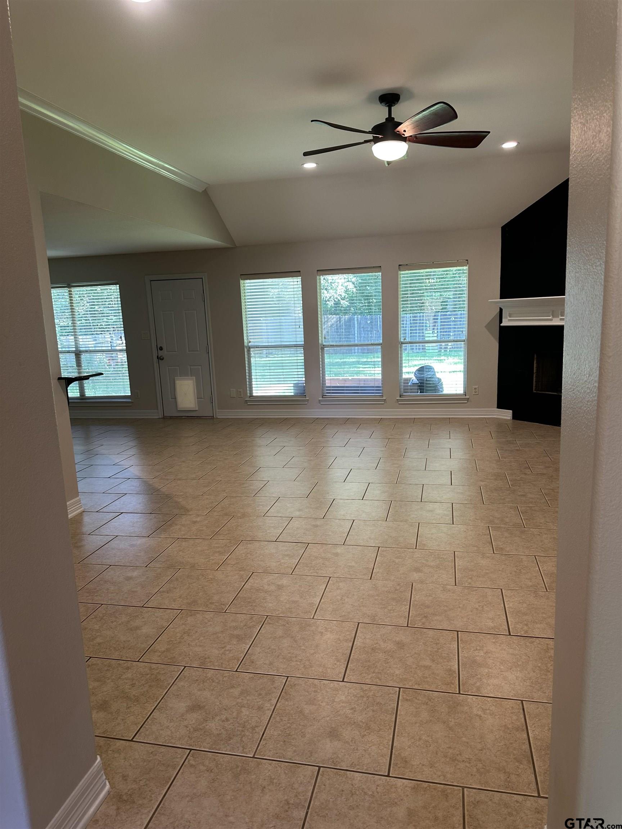
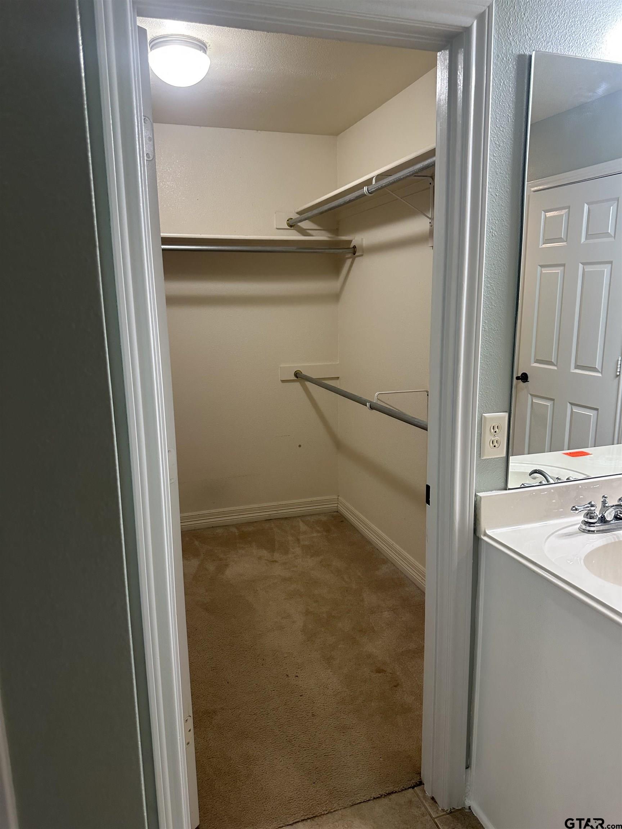
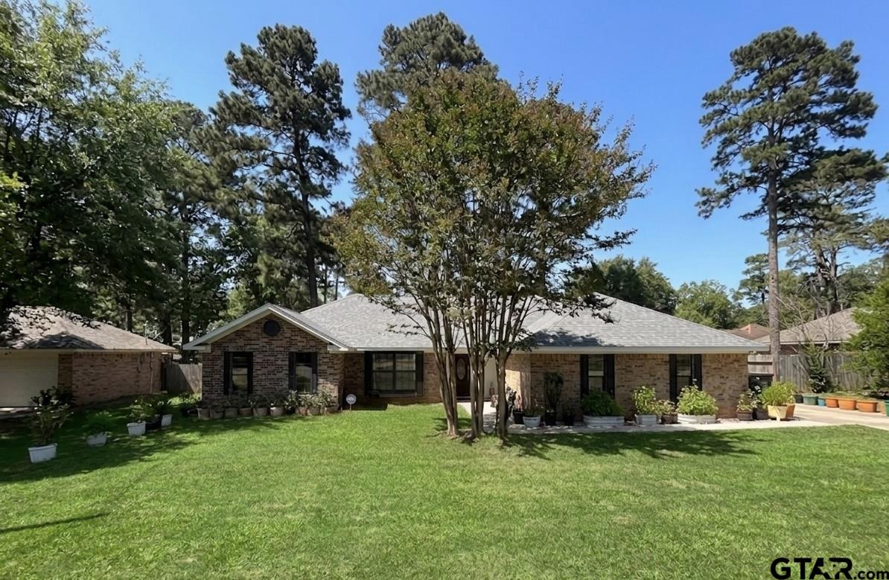
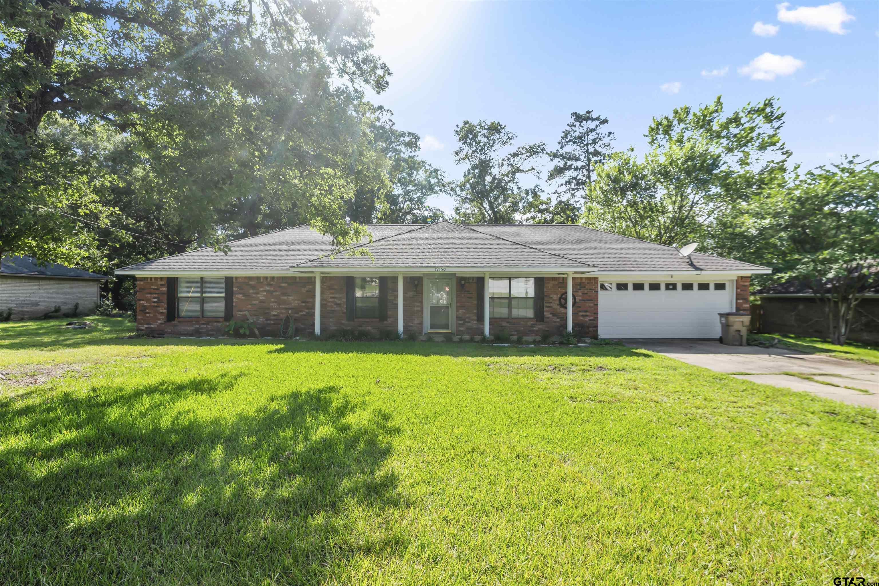
Welcome to 229 Maggie Circle, a beautifully maintained home tucked away in a convenient Flint location between Tyler and Bullard. Immaculately kept and thoughtfully designed, this home offers an inviting open-concept floor plan with comfortable living spaces and plenty of room to gather, relax, and make memories. The spacious living room serves as the heart of the home, featuring a gas-log fireplace and an open view into the kitchen, creating an easy flow for everyday living and entertaining. The kitchen offers stainless steel appliances, abundant cabinet and counter space, a convenient breakfast bar, and a separate dining area for family meals or dinner with friends. The private primary suite provides a relaxing retreat with a spacious bathroom featuring a double vanity, standalone shower, separate soaking tub, and walk-in closet. Two additional bedrooms and a full guest bathroom provide plenty of space for family, guests, a home office, or whatever your lifestyle requires. Step outside to the large, fully fenced backyard, where there is plenty of room for weekend cookouts, family gatherings, kids to play, and pets to roam. With its desirable location, functional layout, and exceptional upkeep, 229 Maggie Circle is ready to welcome its next owners. Conveniently located between Tyler and Bullard, this home offers the best of East Texas living with easy access to shopping, dining, schools, and more. Don't miss your opportunity to make this charming home yours--schedule your private showing today!
Property Features
Location Information
County
Smith
Directions
From Tyler, Hwy69 S . R on Maggie. House on Left.
Subdivision
S116430 - COLONY WEST
Interior Features
Interior
Master Bedroom Split, Walk-In Closet, Ceiling Fan
Cooling
Central Electric
Full Baths
2
Floors
Carpet, Wood, Tile
Fireplace Description
Decorative
Appliances
Electric Range, Dishwasher, Disposal, Microwave, Standard Gas
Heating
Central/Electric
Exterior Features
Style
Traditional
Parking Description
Garage, Concrete
Stories
One
Garage Spaces
2
Construction
Brick
Fencing
Wood
Exterior
Rain Gutters
Pool / Spa
None
Foundation
Slab
Lot Size in Acres
0.168
Roof
Composition
Has Waterfront
No
Septic or Sewer
Public Sewer
Is One Story
Yes
Water
Private
School
Elementary School
Whitehouse - Stanton-Smith
High School
Whitehouse
Middle School
Whitehouse
Additional Information
Property Type
SFR
General
Smoke Detector(s)
Property SubType
Single Family Residence
Taxes
2831.02
Year Built
2005
Tax Year
2025
Status
Active
Square Feet Source
Smith CAD
Similar Listings
Mortgage Calculator
$1,398
per month
30 Year Fixed. 3.52% Interest Rate.
Principal + Interest
$1,080
Monthly Tax
$249
Monthly Insurance
$69
yrs
%
$
$
Based on a fully amortized fixed rate loan. Ask your agent for the tax rates in your area. Insurance estimate is based on an average cost, your final premium cost will be determined by the type of coverage you select. This program only provides an estimate.
Schools
Walk Score
Listing Courtesy of Jennifer Phillips, Texas Lane Realty

© 2026 Greater Tyler Association of REALTORS®. All rights reserved.
© 2026 Greater Tyler Association of REALTORS®. All rights reserved.
The data relating to real estate for sale on this website comes in part from the Internet Data Exchange (IDX) of the Greater Tyler Association of REALTORS® Multiple Listing Service. IDX information is provided exclusively for consumers? personal, non-commercial use, that it may not be used for any purpose other than to identify prospective properties consumers may be interested in purchasing, and that data is deemed reliable but is not guaranteed accurate by the MLS. The MLS may, at its discretion, require use of other disclaimers as necessary to protect Participants and/or the MLS from liability.
GTAR data last updated at September 2, 2026, 8:28 PM CT
Real Estate IDX Powered by iHomefinder