
19150 PINEDALE CIR., FLINT, TX 75762
Homes for sale in Flint.
Homes for sale in 75762.
List Price$299,999
19150 Pinedale Cir.
Flint, TX 75762
Listing #26008248
3
Bedrooms
2 full
Bathrooms
1,768
Square Feet
House
Type
About This Property
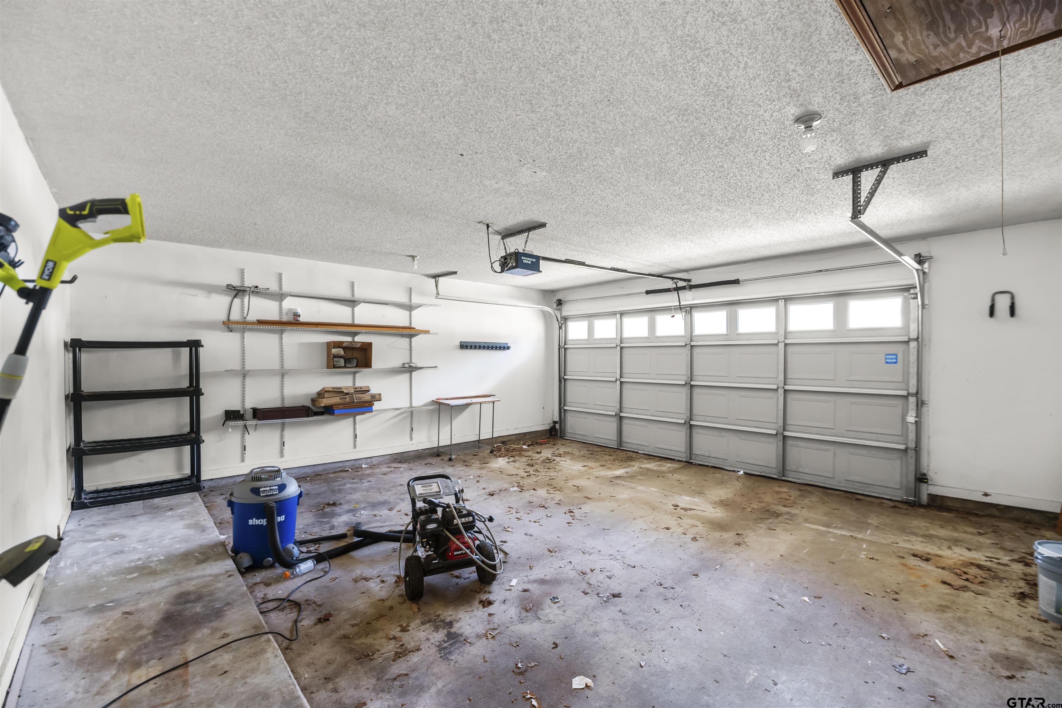
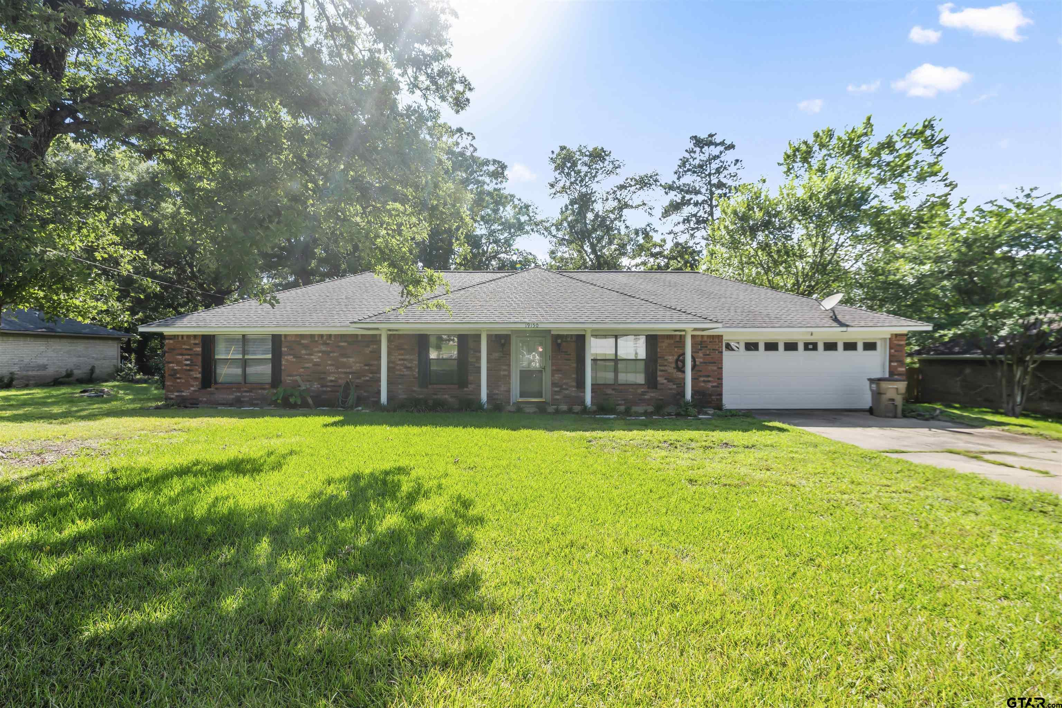
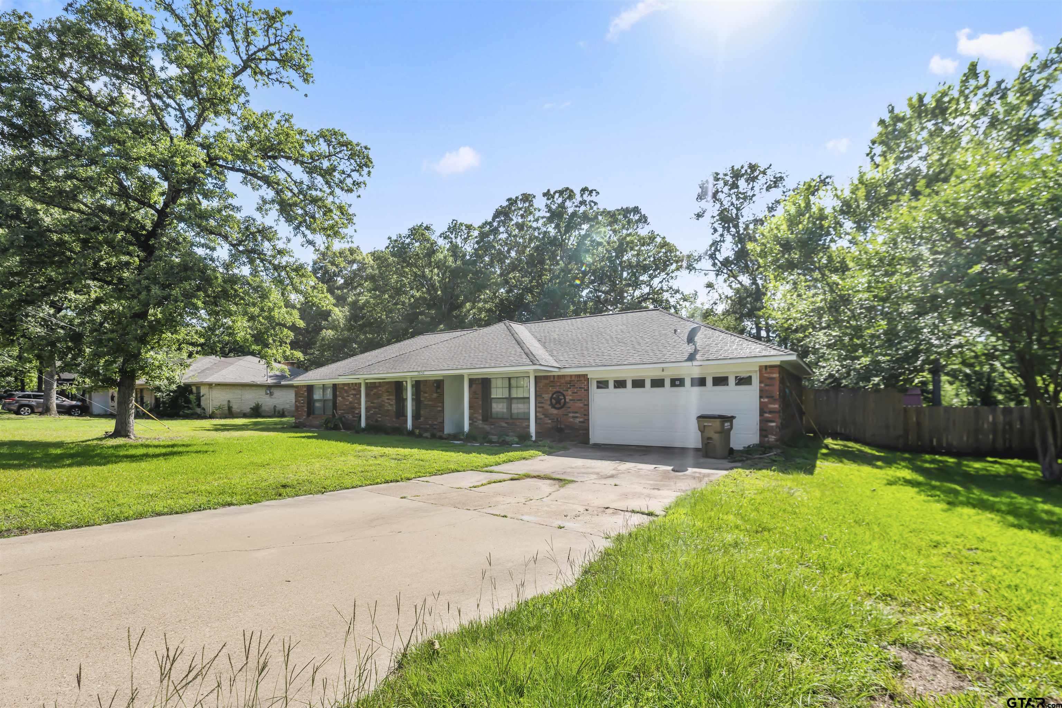
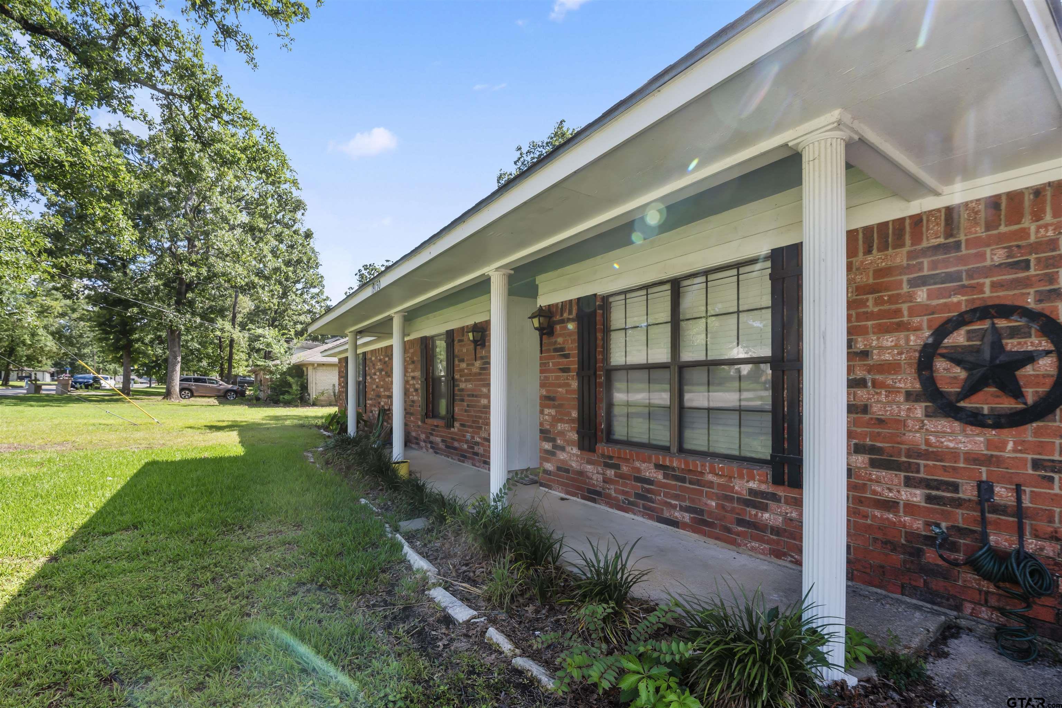
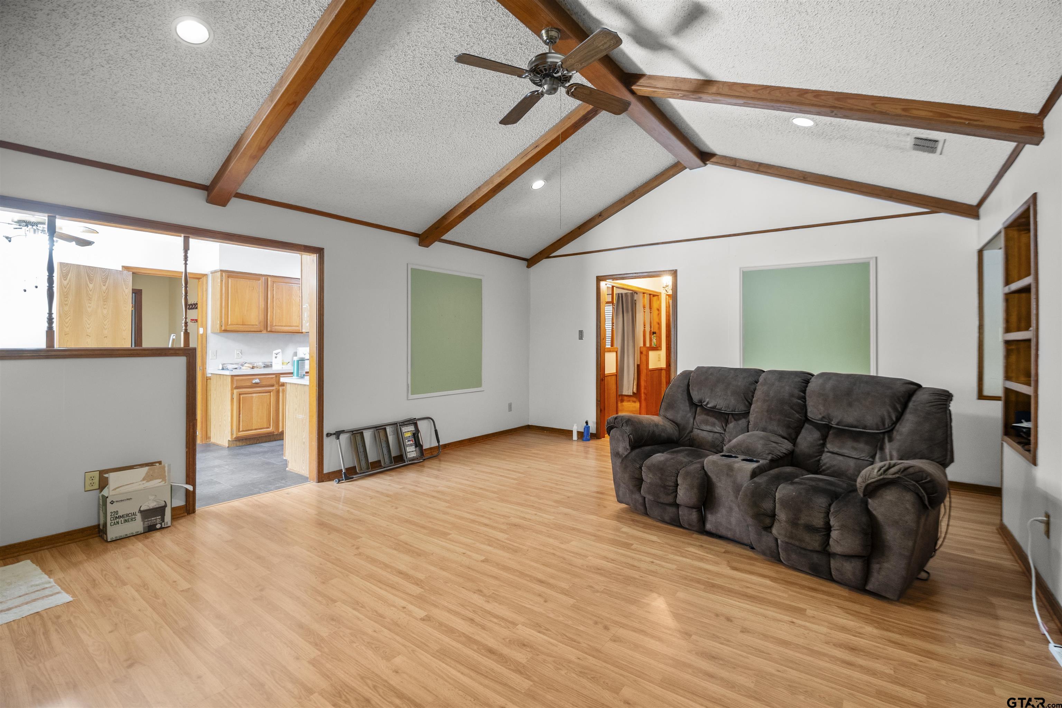
Nestled in the highly sought-after Royal Oaks subdivision of Flint, this charming three-bedroom, two-bathroom brick veneer home perfectly combines peaceful suburban living with unbeatable convenience. From the moment you arrive, the excellent curb appeal welcomes you into a thoughtfully designed 1,768-square-foot floor plan. The heart of the home features a warm, inviting living space centered around a beautiful wood-burning brick fireplace beneath soaring cathedral ceilings, complemented by an elegant formal dining room with boxed ceilings and a versatile dedicated office space. Efficiency meets comfort in this all-electric home, equipped with a central heat pump system to keep utility management simple and streamlined year-round. Step out back to discover your own private oasis. Situated on a generous 0.36-acre lot, the massive, fully fenced backyard is shaded by majestic, mature oak trees, offering the ultimate canvas for outdoor entertaining, gardening, or playtime. The property also boasts a very nice, oversized, standalone storage building, perfect for a workshop, hobby space, or keeping your tools neatly tucked away. Location is everything, and this property delivers--enjoying close proximity to the vibrant shopping, dining, and medical hubs of Tyler, while remaining just minutes from the community-centered charm of Bullard. Zoned for the desirable Tyler ISD school path (Owens, Three Lakes, Tyler Legacy), this Flint gem is ready for its next chapter!
Property Features
Location Information
County
Smith
Directions
From Tyler headed S. on US 69/S Broadway Ave toward Flint, Right on Walnut Hill Drive by Valero, Road bends right on to Oak Trail Dr., takefirst left after bend on Walnut Hill Dr., Right on Pinedale Circle. Home will be on your left.
Subdivision
Royal Oaks
Interior Features
Rooms
1 Living Area
Fireplace Description
One Wood Burning
Interior
Ceiling Fan, Vaulted Ceilings
Heating
Central/Electric
Full Baths
2
Cooling
Central Electric
Has Dining Room
Yes
Appliances
Range/Oven-Electric, Dishwasher
Dining Room Description
Separate Formal Dining, Kitchen/Eating Combo
Exterior Features
Style
Traditional
Garage Spaces
2
Stories
1 Story
Fencing
Wood Fence
Construction
Brick and Wood
Pool / Spa
None
Exterior
Patio Covered, Deck Open
Other Structures
Storage Building(s)
Foundation
Slab
Has Waterfront
No
Roof
Composition
Is One Story
Yes
School
Elementary School
Owens
High School
Tyler Legacy
Middle School
Three Lakes
Additional Information
Property Type
SFR
Taxes
$2,654.38
Property SubType
Single Family Detached
Tax Year
2026
Year Built
1984
Square Feet Source
SCAD
Status
Active
Similar Listings

Mortgage Calculator
$1,399
per month
30 Year Fixed. 3.52% Interest Rate.
Principal + Interest
$1,081
Monthly Tax
$249
Monthly Insurance
$69
yrs
%
$
$
Based on a fully amortized fixed rate loan. Ask your agent for the tax rates in your area. Insurance estimate is based on an average cost, your final premium cost will be determined by the type of coverage you select. This program only provides an estimate.
Schools
Walk Score
Listing Courtesy of Matt McKeethan, Xcel Properties

© 2026 Greater Tyler Association of REALTORS®. All rights reserved.
© 2026 Greater Tyler Association of REALTORS®. All rights reserved.
The data relating to real estate for sale on this website comes in part from the Internet Data Exchange (IDX) of the Greater Tyler Association of REALTORS® Multiple Listing Service. IDX information is provided exclusively for consumers? personal, non-commercial use, that it may not be used for any purpose other than to identify prospective properties consumers may be interested in purchasing, and that data is deemed reliable but is not guaranteed accurate by the MLS. The MLS may, at its discretion, require use of other disclaimers as necessary to protect Participants and/or the MLS from liability.
GTAR data last updated at June 12, 2026, 2:26 PM CT
Real Estate IDX Powered by iHomefinder