
22812 ANGOSTURA, SAN ANTONIO, TX 78261
Homes for sale in San Antonio.
Homes for sale in 78261.
List Price$960,000
22812 Angostura
San Antonio, TX 78261

Listing #1965143
4
Bedrooms
3 full, 1 partial
Bathrooms
3,862
Square Feet
House
Type
About This Property
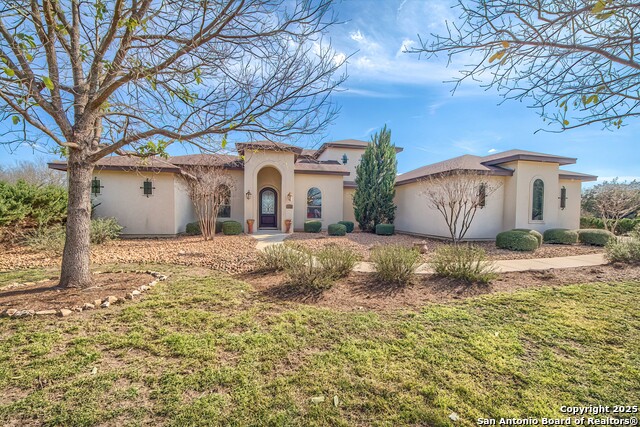
Home Sweet Home! Nestled on over an acre in the exclusive gated community of Century Oaks Estates, this exceptional custom home offers the perfect blend of privacy, elegance, and resort-style living. Surrounded by mature oak trees and thoughtfully designed landscaping, the property welcomes you with timeless curb appeal and an atmosphere of quiet luxury. Inside, soaring ceilings, rich hardwood floors, and expansive windows fill the home with natural light while showcasing beautiful backyard views. The open-concept layout is designed for both everyday comfort and effortless entertaining, featuring spacious living areas, a chef-inspired kitchen with custom cabinetry, gas cooking, oversized island, and multiple dining spaces.The private primary retreat offers serene outdoor views and a spa-like bath complete with a walk-in shower, oversized jetted tub, and generous walk-in dual closets. Large secondary bedrooms provide comfort and flexibility. Upstairs includes an oversized gameroom, secondary bedroom, and a full size bathroom. Step outside to your own backyard oasis that truly has it all----resort like sparkling pool, covered patio terrace with outdoor fireplace, detached gym/office, multiple seating areas, greenhouse, mature trees, and an outdoor Tandoor oven create a truly unforgettable setting. Additional highlights include a 3-car oversized garage, upgraded window shutters, metal roof, custom patio work by Zion Outdoors, HVAC System-2025, and a prime location just minutes from major highways, TPC Parkway, and the JW Marriott San Antonio Hill Country Resort. Luxury, privacy, and Texas Hill Country charm - all in one extraordinary property.
Seller's Representative
Keller Williams Legacy
Similar Listings



Schools
Walk Score

© 2026 LERA MLS. All rights reserved.
© 2026 LERA MLS. All rights reserved.
The data relating to real estate on this website comes in part from the Internet Data Exchange (IDX) Program of the LERA MLS. IDX information is provided exclusively for consumers' personal non-commercial use and may not be used for any purpose other than to identify prospective properties consumers may be interested in purchasing. All Information Is Deemed Reliable But Is Not Guaranteed Accurate.
LERA MLS data last updated at August 8, 2026, 8:06 PM CT
Real Estate IDX Powered by iHomefinder