
22807 FOSSIL PEAK, SAN ANTONIO, TX 78261
Homes for sale in San Antonio.
Homes for sale in 78261.
List Price$1,888,888
22807 Fossil Peak
San Antonio, TX 78261



Listing #1990369
About This Property
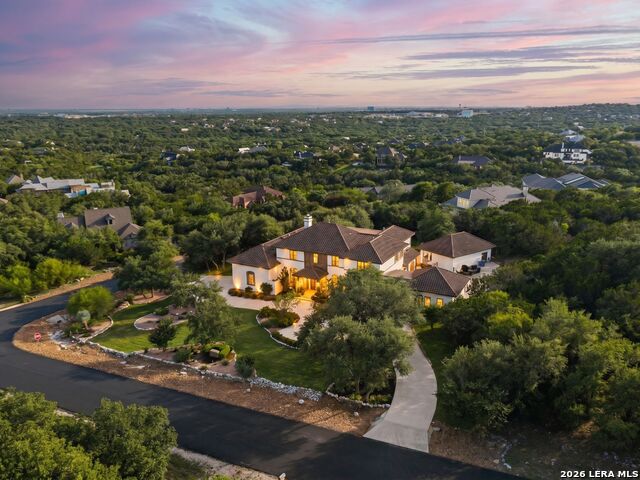
Unmatched Spanish-style estate in sought-after Fossil Ridge, privately situated on a 1.19-acre corner lot with impressive curb appeal and exceptional indoor-outdoor living. Beautifully finished with timeless luxury, this residence features Restoration Hardware lighting, travertine floors, Cantera stone accents, soaring wood-beamed ceilings, rich custom alder cabinetry, and recent exterior paint. A grand porte cochere, circular driveway, and four-car garage create a memorable arrival. Lush landscaping surrounds the front, side, and back yards, with an extensive variety of trees and flowering plants, all supported by updated drip irrigation in the planting beds. Inside, the dramatic family room showcases 22-foot ceilings, a dining area with a Cantera fireplace, and a wet bar that is designed for entertaining with a sink, bar-height seating, upper and lower cabinetry, refrigerator, ice maker, and RGB lighting with app connectivity. The dream kitchen has been thoughtfully refreshed with quartzite countertops, a natural stone backsplash, a 48-inch JennAir gas range with double ovens, JennAir microwave and refrigerator, KitchenAid dishwasher with custom wood panels, wine cooler, updated cabinet hardware, and generous space for gathering.The spacious primary suite offers a serene retreat with a dual-sided fireplace shared with the primary bath and direct access to the backyard oasis, pool, and outdoor living areas. A handsome study features custom wood paneling, while the upstairs level includes a game room with private covered balcony, three secondary bedrooms, a flex room, and walk-in air-conditioned storage. The detached casita adds exceptional flexibility with a game room, one bedroom, and a full bathroom, ideal for guests, extended stays, or private accommodations. The fully fenced resort-style backyard is a true private retreat, complete with a sparkling pool and spa, outdoor kitchen, fireplace, expansive covered living areas, and a MistAway mosquito system around the large covered patio and pool perimeter. Extensive storage with epoxy resin floors in both the attached and detached garages, along with two Tesla chargers in the attached garage. Conveniently located just minutes from restaurants, shopping, and TPC San Antonio, this exceptional estate blends elegance, comfort, and resort-style amenities in one of the area's most desirable communities.
Listing Courtesy of Matthew Resnick, Kuper Sotheby's Int'l Realty (210) 849-8837
Property Features
Location Information
County
Bexar
MLS Area
1804
Neighborhood Amenities
Controlled Access
Subdivision
FOSSIL RIDGE
Interior Features
Room Dimensions
Dining: 19x11, Kitchen: 15x15, Family: 19x16, MasterBR: 19x16, BR2: 14x13, BR3: 15x12, BR4: 15x13
Fireplace Description
Three+, Dining Room, Primary Bedroom, Gas Logs Included, Gas
Interior
Three Living Area, Separate Dining Room, Two Eating Areas, Island Kitchen, Walk-In Pantry, Study/Library, Game Room, Loft, Utility Room Inside, All Bedrooms Upstairs, Secondary Bedroom Down, 1st Floor Lvl/No Steps, High Ceilings, Open Floor Plan, Laundry Main Level, Laun
Heating
Central
Master Bedroom Description
DownStairs, Outside Access
Heating Fuel
Natural Gas
Master Bathroom Description
Double Vanity, Garden Tub
Cooling
Three+ Central
1/2 Baths
2
Floors
Carpeting, Ceramic Tile, Marble
Has Dining Room
Yes
Accessibility
First Floor Bath, Full Bath/Bed on 1st Flr, First Fl
Has Family Room
Yes
Exterior Features
Style
Two Story, Spanish, Traditional, Mediterranean
Electric Supplier
CPS
Construction
Pre-Owned
Parking Description
Four or More Car Garage, Attached, Side Entry, Oversized
Exterior
Patio Slab, Covered Patio, Gas Grill, Deck/Balcony, Wrought Iron Fence, Sprinkler System, Double Pane Windows, Has Gutters, Mature Trees, Other - See Remarks
Has Garage
Yes
Manufacturer
Cariola Custom Homes
Garage Spaces
4
Foundation
Slab
Has a Pool
Yes
Roof
Tile, Concrete
Pool/Spa Description
In Ground Pool, Hot Tub, Pool is Heated
Water / Sewer
Water System, Septic
Lot Size
1.19
Sewer Supplier
SEPTIC
Lot Description
Corner, County VIew, 1 - 2 Acres, Mature Trees (ext feat), Secluded
Water Supplier
SAWS
School
School District
North East I.S.D.
Jr. High School
Tex Hill
Elementary School
Cibolo Green
High School
Johnson
Additional Information
Proposed Terms
Conventional, Cash
Is Short Sale
No
Property Type
SFR
HOA Fee
$375
Property SubType
Single Family Detached
HOA Frequency
Quarterly
Year Built
2007
Miscellaneous
Virtual Tour
Status
New
Has a Game Room
Yes
Similar Listings


Mortgage Calculator
$8,820
per month
30 Year Fixed. 3.52% Interest Rate.
Principal + Interest
$6,806
Monthly Tax
$1,574
Monthly Insurance
$440
yrs
%
$
$
Based on a fully amortized fixed rate loan. Ask your agent for the tax rates in your area. Insurance estimate is based on an average cost, your final premium cost will be determined by the type of coverage you select. This program only provides an estimate.
Schools
Walk Score

© 2026 LERA MLS. All rights reserved.
© 2026 LERA MLS. All rights reserved.
The data relating to real estate on this website comes in part from the Internet Data Exchange (IDX) Program of the LERA MLS. IDX information is provided exclusively for consumers' personal non-commercial use and may not be used for any purpose other than to identify prospective properties consumers may be interested in purchasing. All Information Is Deemed Reliable But Is Not Guaranteed Accurate.
LERA MLS data last updated at June 26, 2026, 8:53 PM CT
Real Estate IDX Powered by iHomefinder