
22804 WINDWARD MEADOW, KINGWOOD, TX 77365
Homes for sale in Kingwood.
Homes for sale in 77365.
22804 Windward Meadow
Kingwood, TX 77365
List Price$560,000
Listing #81868459
4
Bedrooms
3 full, 2 partial
Bathrooms
4,232
Square Feet
House
Type
About This Property
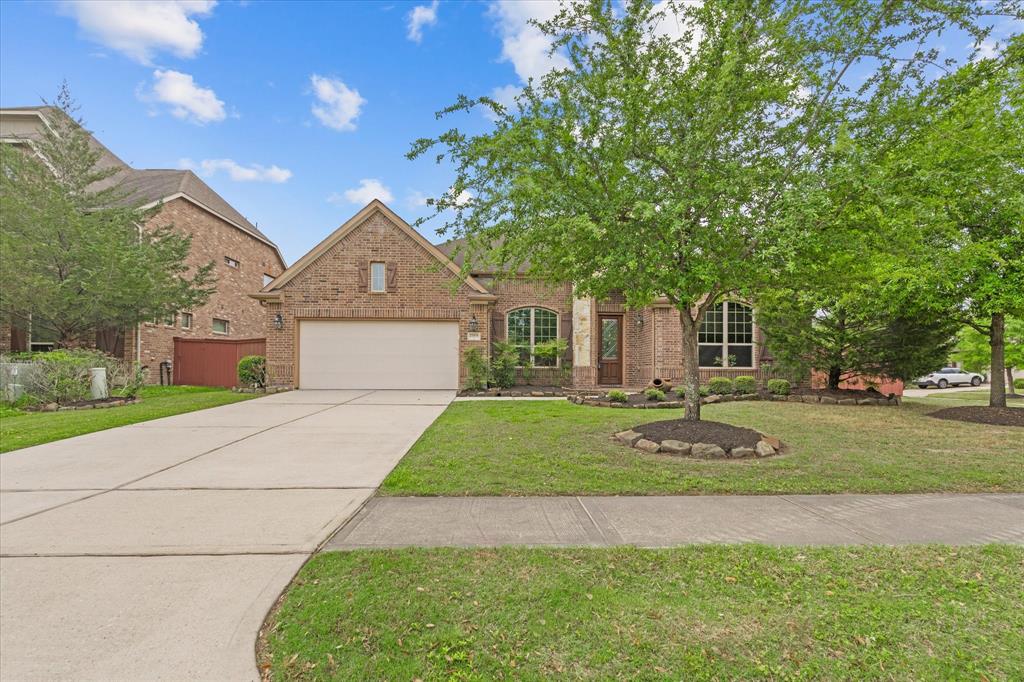




Welcome to this exquisite 4-bedroom, 3 full bath home, perfectly situated on a corner lot with serene Water Views. Designed for comfort and functionality, all bedrooms are conveniently located downstairs, while the media room, game room, and additional half bath create an ideal entertainment space upstairs. The home boasts high ceilings, a cozy fireplace, and an open layout that seamlessly connects the kitchen, living room, formal living room and breakfast area. The chef's kitchen features ample counter space, a spacious island, and modern appliances perfect for both everyday meals and special occasions. A dedicated study provides a quiet workspace. Home come with a water softener As part of the Kingwood Service Association, residents enjoy exclusive access to a boat ramp, multiple parks, area pools, and extensive greenbelt trails, making this home a true lifestyle retreat.Don't miss the opportunity to own this beautiful home.
Property Features
Location Information
County
Montgomery
Geo Market Area
Porter/New Caney East
MLS Area
40
Subdivision
Woodridge Forest 03
Latitude
30.076934
Directions
From I69/59 go East on Northpark to Woodland Hills Dr turn Left. Then Left on Windward Meadow Dr. Home is all the way to the end on the left corner. You can also take Northpark to Woodridge Pkwy turn left. Take a right at the roundabout Soaring Woods. Left on Forest Lake. Right on Windward Meadows home on the right corner
Longitude
-95.221162
Interior Features
Primary Bedroom on Main
Yes
Primary Bathroom Description
Half Bath, Primary Bath: Double Sinks, Primary Bath: Jetted Tub, Primary Bath: Separate Shower, Secondary Bath(s): Tub/Shower Combo
Total Rooms
7
1/2 Baths
2
Room Descriptions
12x10 Bedroom, 12x10 Bedroom, 12x10 Bedroom, 12x12 Home Office/Study, 16x16 Primary Bedroom, 24x14 Kitchen, 25x16 Living Room
Has Fireplace
Yes
Bedroom Description
All Bedrooms Down, En-Suite Bath, Primary Bed - 1st Floor
Fireplace Description
Gaslog Fireplace
Exterior Features
Style
Traditional
Has a Pool
No
Stories
2
Acre Range
0 Up To 1/4 Acre
Is New Construction
No
Lot Description
Corner, Subdivision Lot, Water View, Waterfront
Siding
Cement Board, Stone
Lot Size in Acres
0.287
Parking Description
Attached Garage, Tandem
Lot Size in Sq. Ft.
12,515
Has Garage
Yes
Has Waterfront
Yes
Garage Spaces
2
Is One Story
No
School
School District
New Caney
Middle School
WOODRIDGE FOREST MIDDLE SCHOOL
Elementary School
KINGS MANOR ELEMENTARY SCHOOL
High School
WEST FORK HIGH SCHOOL
Additional Information
Finance Available
Cash Sale, Conventional, FHA, Other, Seller May Contribute to Buyer's Closing Costs, VA
Year Built
2014
Property Type
SFR
Status
Active
Property SubType
Single-Family
Similar Listings
Mortgage Calculator
$2,613
per month
30 Year Fixed. 3.52% Interest Rate.
Principal + Interest
$2,017
Monthly Tax
$466
Monthly Insurance
$130
yrs
%
$
$
Based on a fully amortized fixed rate loan. Ask your agent for the tax rates in your area. Insurance estimate is based on an average cost, your final premium cost will be determined by the type of coverage you select. This program only provides an estimate.
Schools
Walk Score
Real Estate IDX Powered by iHomefinder