
227 DEVINE RD, OLMOS PARK, TX 78212
Homes for sale in Olmos Park.
Homes for sale in 78212.
List Price$2,975,000
227 Devine Rd
Olmos Park, TX 78212

Listing #1949324
About This Property
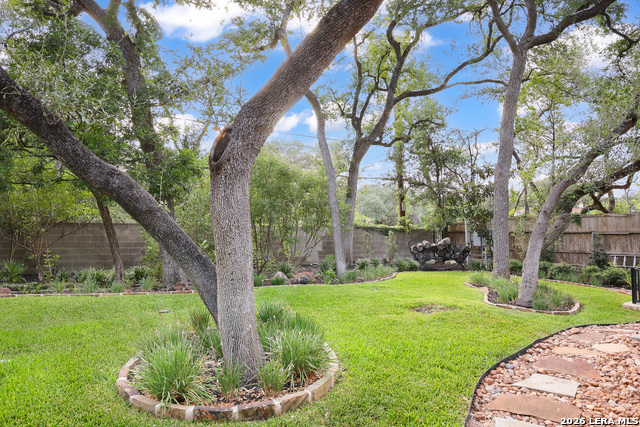
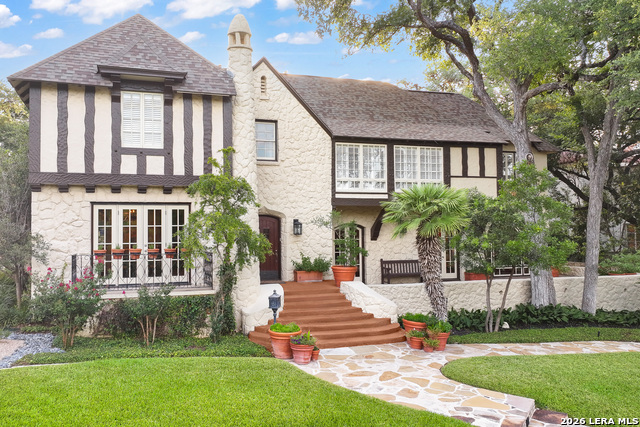
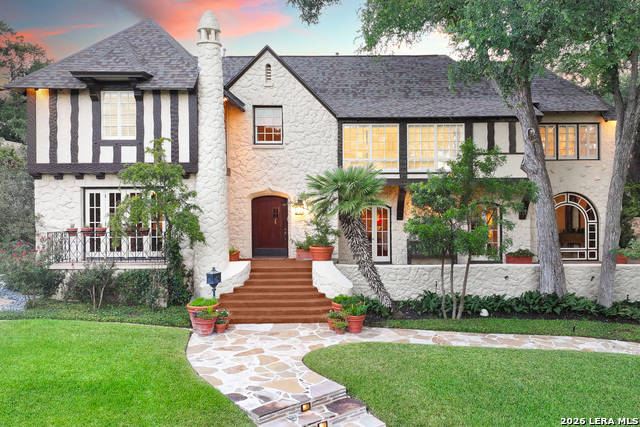
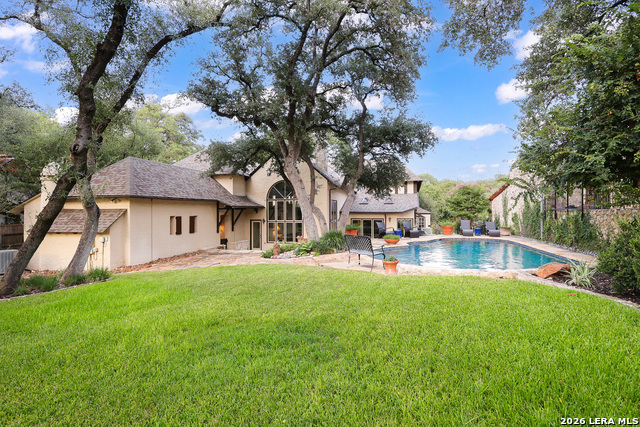
Step into classic elegance and refined comfort with this beautifully maintained stone residence located on a prestigious street in the picturesque city of Olmos Park. Blending old-world craftsmanship with modern updates, this home exudes warmth and sophistication at every turn offering four spacious bedrooms with private ensuite baths, plus two additional powder rooms. The inviting entryway features Redondo tile floors, leading into bright living spaces with original hardwood floors that highlight the home's character and charm. A major renovation brought thoughtful updates, including a chef-inspired kitchen, a luxurious primary suite with a beautifully updated bathroom, and stylish casement and radius windows that provide natural light into the residence. The residence lends itself to effortless entertainment both inside and in the private backyard complete with a pebble-finished swimming pool. The circular driveway offers both convenience and curb appeal. Notable features include a new roof (2020), expansive utility and storage spaces, and impeccable upkeep throughout. This remarkable residence marries timeless historic charm with modern comfort - a rare opportunity in an exceptional neighborhood zoned to sought after Alamo Heights schools.
Listing Courtesy of Susan Gragg, Phyllis Browning Company (210) 860-0040
Property Features
Location Information
County
Bexar
MLS Area
0900
Neighborhood Amenities
Park/Playground
Subdivision
OLMOS PARK
Interior Features
Room Dimensions
Dining: 16x20, Living: 25x17, Kitchen: 16x20, Family: 18x32, MasterBR: 15x15, BR2: 16x16, BR3: 16x13, BR4: 17x13
Has Family Room
Yes
Interior
Two Living Area, Separate Dining Room, Eat-In Kitchen, Two Eating Areas, Island Kitchen, Breakfast Bar, Utility Room Inside, All Bedrooms Upstairs, High Ceilings, Skylights, Cable TV Available, High Speed Internet, Laundry Main Level, Laundry Room, Walk in Closets
Fireplace Description
Two, Living Room, Family Room
Master Bedroom Description
Upstairs, Walk-In Closet, Multi-Closets, Full Bath
Heating
Central
Master Bathroom Description
Tub/Shower Separate, Separate Vanity
Heating Fuel
Natural Gas
1/2 Baths
2
Cooling
Three+ Central
Has Dining Room
Yes
Floors
Saltillo Tile, Wood, Terrazzo, Other
Exterior Features
Style
Two Story, Traditional
Electric Supplier
CPS
Construction
Pre-Owned
Parking Description
Two Car Garage
Exterior
Privacy Fence, Has Gutters, Mature Trees, Stone/Masonry Fence
Has Garage
Yes
Manufacturer
Amye Bozarth
Garage Spaces
2
Foundation
Slab
Has a Pool
Yes
Roof
Composition
Pool/Spa Description
In Ground Pool
Water / Sewer
City
Lot Size
0.517
Sewer Supplier
City
Lot Description
1/2-1 Acre
Water Supplier
SAWS
School
School District
Alamo Heights I.S.D.
Jr. High School
Alamo Heights
Elementary School
Cambridge
High School
Alamo Heights
Additional Information
Proposed Terms
Conventional, VA, Cash
Year Built
1928
Property Type
SFR
Status
Active
Property SubType
Single Family Detached
Similar Listings


Mortgage Calculator
$13,893
per month
30 Year Fixed. 3.52% Interest Rate.
Principal + Interest
$10,720
Monthly Tax
$2,479
Monthly Insurance
$694
yrs
%
$
$
Based on a fully amortized fixed rate loan. Ask your agent for the tax rates in your area. Insurance estimate is based on an average cost, your final premium cost will be determined by the type of coverage you select. This program only provides an estimate.
Schools
Walk Score

© 2026 LERA MLS. All rights reserved.
© 2026 LERA MLS. All rights reserved.
The data relating to real estate on this website comes in part from the Internet Data Exchange (IDX) Program of the LERA MLS. IDX information is provided exclusively for consumers' personal non-commercial use and may not be used for any purpose other than to identify prospective properties consumers may be interested in purchasing. All Information Is Deemed Reliable But Is Not Guaranteed Accurate.
LERA MLS data last updated at August 10, 2026, 11:51 AM CT
Real Estate IDX Powered by iHomefinder