
227 CLAUDIA UNIT 1, SAN ANTONIO, TX 78210
Homes for sale in San Antonio.
Homes for sale in 78210.
List Price$3,500Rental
227 Claudia Unit 1
San Antonio, TX 78210


Listing #1972927
2
Bedrooms
1 full, 1 partial
Bathrooms
1,809
Square Feet
Rental
Type
About This Property
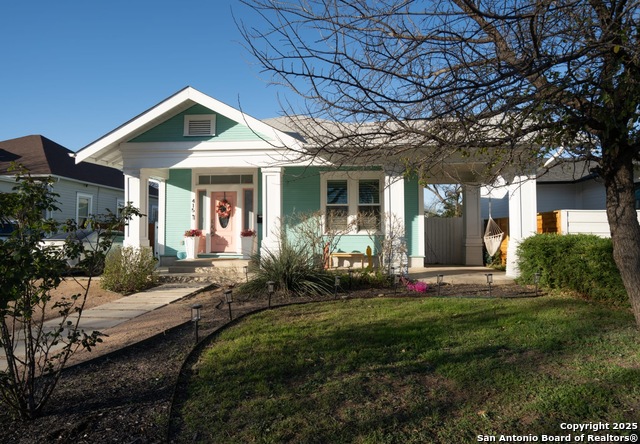
Experience the vibrant energy of historic King William in this gorgeous 2-bedroom, 1.5-bathroom primary unit at 227 Claudia. From the moment you arrive, you'll fall in love with the handsome curb appeal, historic charm, and inviting front porch-perfect for your morning coffee or evening relaxation. Step inside the welcoming foyer to find rich hardwood flooring, timeless woodwork, and fantastic natural light throughout. The spacious primary bedroom suite features soaring high ceilings and a beautifully renovated bathroom complete with a huge walk-in shower and dual marble vanities. Need flexibility? The secondary bedroom easily doubles as a cozy den or the perfect home office. At the heart of the home is a gourmet kitchen boasting gas cooking, a large marble island, stainless steel appliances, and sleek subway tile. Just off the kitchen, a bright sunroom overlooks the spacious backyard and patio area, making it an ideal spot to unwind. Bonus features: A convenient half-bath for guests, an in-unit laundry area (washer/dryer included), and an assigned front parking space. Just minutes from San Antonio's trendiest spots, enjoy dinner at Rosario's, grab cocktails at Bar Loretta, or meet friends at Bliss. Pets are considered on a case-by-case basis. Located within San Antonio ISD.
Listing Courtesy of Lysa Hamer, Davidson Properties, Inc. (210) 826-1616
Property Features
Location Information
County
Bexar
Subdivision
KING WILLIAM
MLS Area
1100
Interior Features
Room Dimensions
Living: 18x14, Kitchen: 14x14, MasterBR: 15x14, BR2: 15x13
Amenities
Near Shopping
Interior
One Living Area, Eat-In Kitchen, Island Kitchen, Utility Room Inside, High Ceilings, Open Floor Plan, Laundry in Closet
Heating
Central
Master Bedroom Description
Walk-In Closet, Ceiling Fan, Full Bath
Heating Fuel
Natural Gas
Master Bathroom Description
Shower Only, Double Vanity
Cooling
One Central
1/2 Baths
1
Floors
Wood
Exterior Features
Style
One Story, Historic/Older
Water Supplier
SAWS
Exterior
Patio Slab, Privacy Fence, Chain Link Fence, Sprinkler System, Has Gutters, Mature Trees
Electric Supplier
CPS
Roof
Metal
Parking Description
Three Car Garage, None/Not Applicable
Water / Sewer
Water System, Sewer System
Pool Description
None
Sewer Supplier
SAWS
Lot Description
0.335
School
School District
San Antonio I.S.D.
Jr. High School
Bonham
Elementary School
Bonham
High School
Brackenridge
Additional Information
Property Type
RNT
Fees Include
Ceiling Fans, Chandelier, Washer Connection, Washer, Dryer, Microwave Oven, Gas Cooking, Refrigerator, Disposal, Dishwasher
Year Built
1903
Miscellaneous
Broker-Manager
Status
New
Similar Listings


Mortgage Calculator
$14
per month
30 Year Fixed. 3.52% Interest Rate.
Principal + Interest
$12
Monthly Tax
$2
Monthly Insurance
$0
yrs
%
$
$
Based on a fully amortized fixed rate loan. Ask your agent for the tax rates in your area. Insurance estimate is based on an average cost, your final premium cost will be determined by the type of coverage you select. This program only provides an estimate.
Schools
Walk Score

© 2026 LERA MLS. All rights reserved.
© 2026 LERA MLS. All rights reserved.
The data relating to real estate on this website comes in part from the Internet Data Exchange (IDX) Program of the LERA MLS. IDX information is provided exclusively for consumers' personal non-commercial use and may not be used for any purpose other than to identify prospective properties consumers may be interested in purchasing. All Information Is Deemed Reliable But Is Not Guaranteed Accurate.
LERA MLS data last updated at June 7, 2026, 7:54 PM CT
Real Estate IDX Powered by iHomefinder