
215 CENTER ST #311, SAN ANTONIO, TX 78202
Homes for sale in San Antonio.
Homes for sale in 78202.
215 Center St #311
San Antonio, TX 78202
List Price$3,900Rental
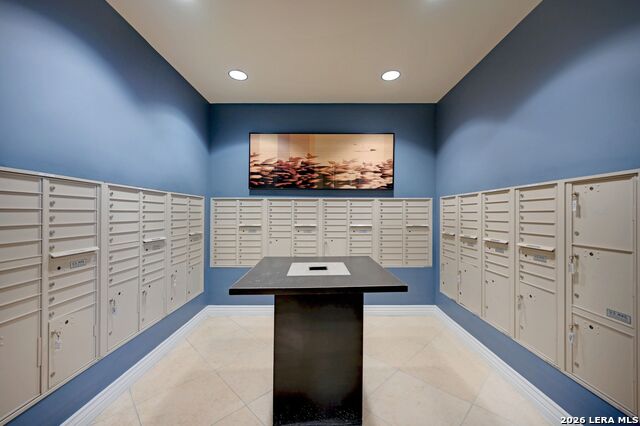
Listing #1940458
3
Bedrooms
2 full, 1 partial
Bathrooms
2,163
Square Feet
Rental
Type
About This Property
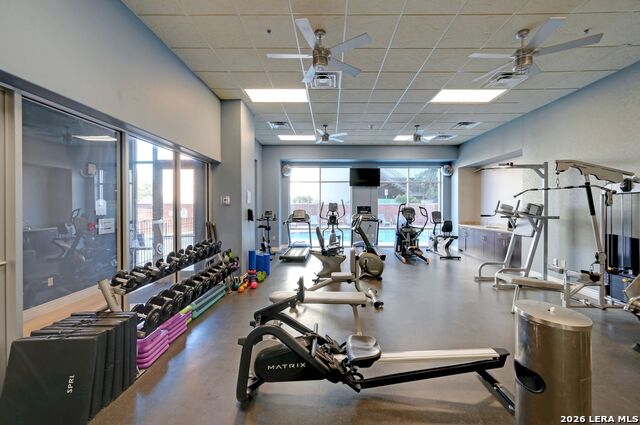
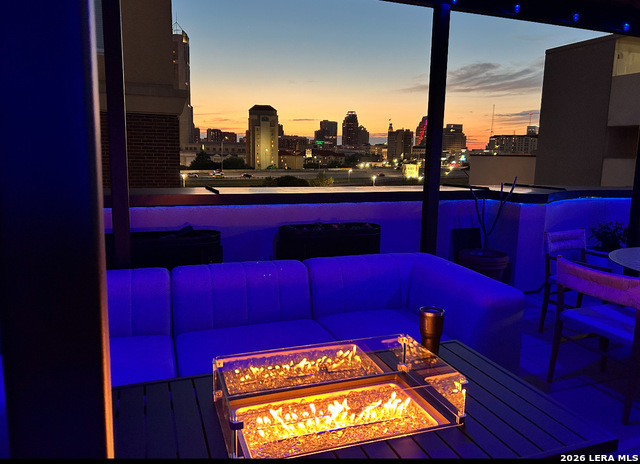
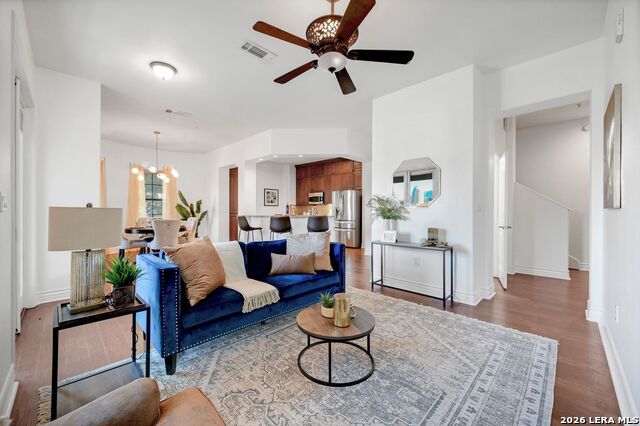
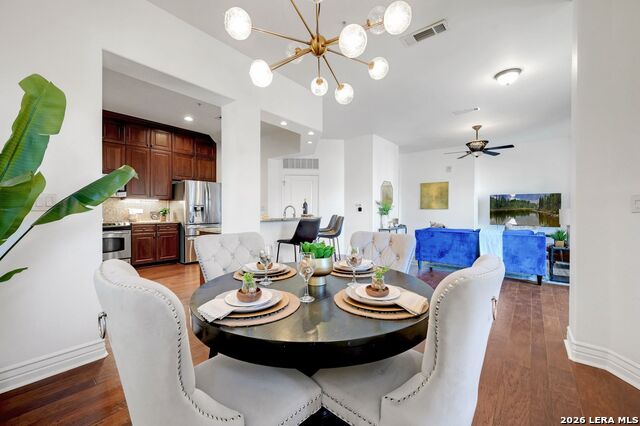
Welcome to Vidorra, where refined luxury meets exclusive downtown living. This exceptional four-level townhouse-style condo, partially furnished and one of the only private residences in the building, offers a rare blend of privacy, sophistication, and walkable urban convenience-just steps from the Alamodome. First Level - Private Entry & Poolside Access Enjoy the ease of your own private entrance, positioned directly in front of the resort-style community pool. Second Level - Main Living & Entertaining Space Designed as the true centerpiece of the home, the second level features an open-concept kitchen, dining, and living area with a sitting porch overlooking the pool that makes this space ideal for both entertaining and unwinding. With direct access from the designated garage parking you will enjoy everyday convenience without compromising style. Third Level - Private Sleeping Quarters The third level is dedicated to comfort and privacy, offering three well-appointed bedrooms and two full bathrooms. Fourth Level - Private Rooftop Terrace At the top, is your private rooftop terrace that delivers sweeping downtown skyline views to create a perfect setting for evening gatherings, sunset lounging, or elevated city entertaining. As a resident, you will enjoy 24-hour concierge service, a resort-style pool, fully equipped fitness center, and business center, along with the rare convenience of two reserved garage parking spaces. Don't miss out on this exceptional opportunity to experience elevated downtown living in one of the city's most coveted areas.
Listing Courtesy of Dana Phillips, Phillips & Associates Realty (210) 846-5444
Property Features
Location Information
County
Bexar
MLS Area
1100
Interior Features
Room Dimensions
Dining: 12x15, Living: 14x17, Kitchen: 12x15
Amenities
Elevator, Party Room, Clubhouse, Pool, Exercise Room, BBQ/Picnic
Interior
One Living Area, Liv/Din Combo, Eat-In Kitchen, Breakfast Bar, Loft, All Bedrooms Upstairs, Laundry in Closet, Walk in Closets
Heating
Central
Master Bedroom Description
Upstairs
Heating Fuel
Electric
Master Bathroom Description
Shower Only
Cooling
One Central
1/2 Baths
1
Floors
Wood
Exterior Features
Style
3 or More
Parking Description
Two Car Garage
Water / Sewer
Water System
Pool Description
In Ground Pool
School
School District
San Antonio I.S.D.
Jr. High School
Bowden
Elementary School
Bowden
High School
Brackenridge
Additional Information
Property Type
RNT
Fees Include
Ceiling Fans, Chandelier, Gas Grill, Refrigerator, Garage Door Opener
Year Built
2007
Miscellaneous
Owner-Manager
Status
Active
Similar Listings
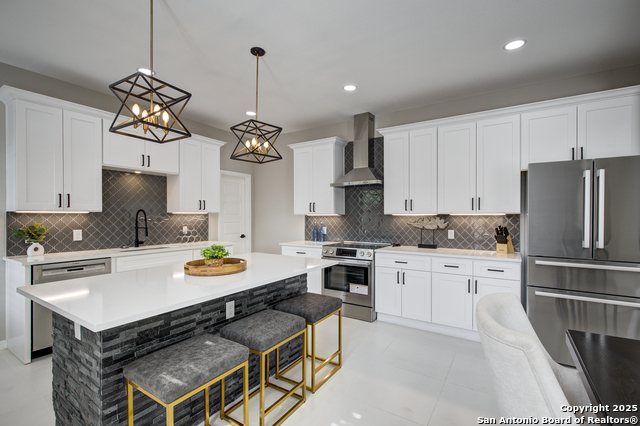
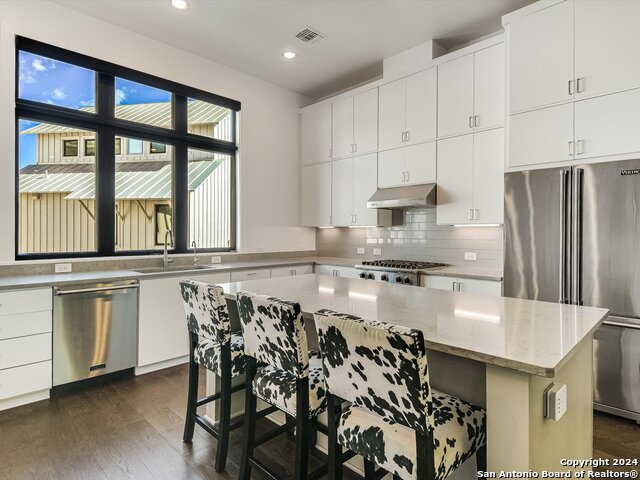


Mortgage Calculator
$17
per month
30 Year Fixed. 3.52% Interest Rate.
Principal + Interest
$14
Monthly Tax
$3
Monthly Insurance
$0
yrs
%
$
$
Based on a fully amortized fixed rate loan. Ask your agent for the tax rates in your area. Insurance estimate is based on an average cost, your final premium cost will be determined by the type of coverage you select. This program only provides an estimate.
Schools
Walk Score

© 2026 LERA MLS. All rights reserved.
© 2026 LERA MLS. All rights reserved.
The data relating to real estate on this website comes in part from the Internet Data Exchange (IDX) Program of the LERA MLS. IDX information is provided exclusively for consumers' personal non-commercial use and may not be used for any purpose other than to identify prospective properties consumers may be interested in purchasing. All Information Is Deemed Reliable But Is Not Guaranteed Accurate.
LERA MLS data last updated at March 4, 2026, 6:08 PM CT
Real Estate IDX Powered by iHomefinder