
22503 MADISON PARK, SAN ANTONIO, TX 78260
Homes for sale in San Antonio.
Homes for sale in 78260.
List Price$2,800Rental
22503 Madison Park
San Antonio, TX 78260
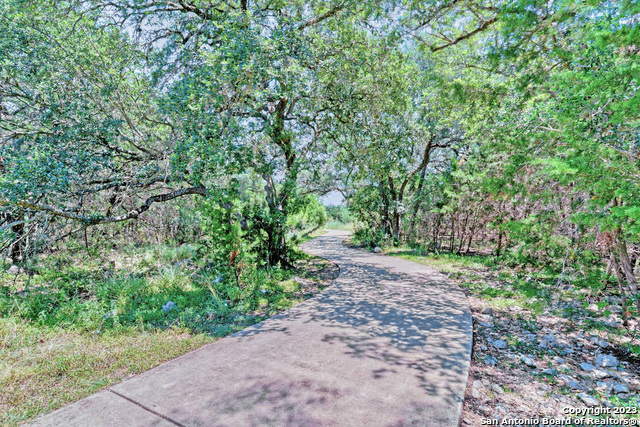
Listing #1970514
3
Bedrooms
2 full, 1 partial
Bathrooms
3,028
Square Feet
Rental
Type
About This Property
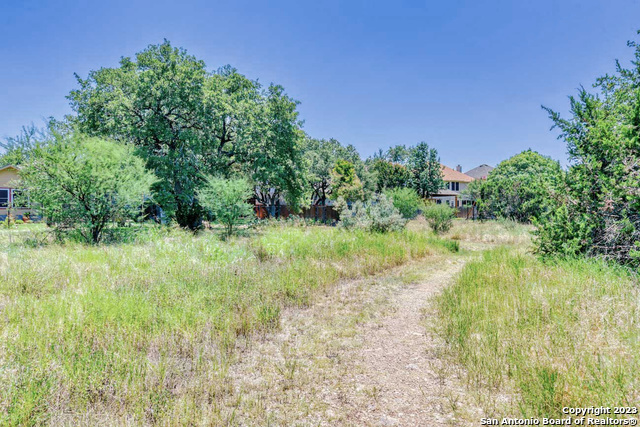
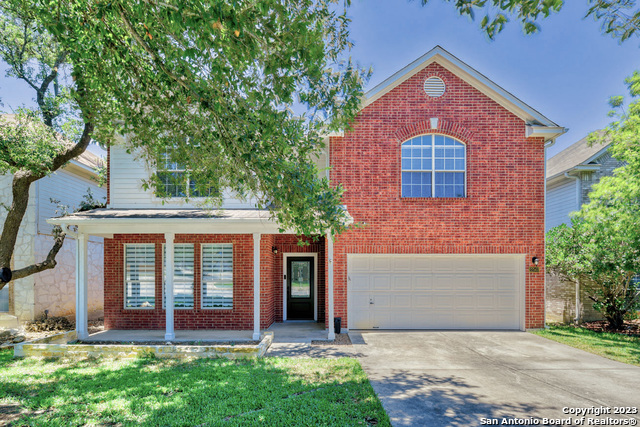
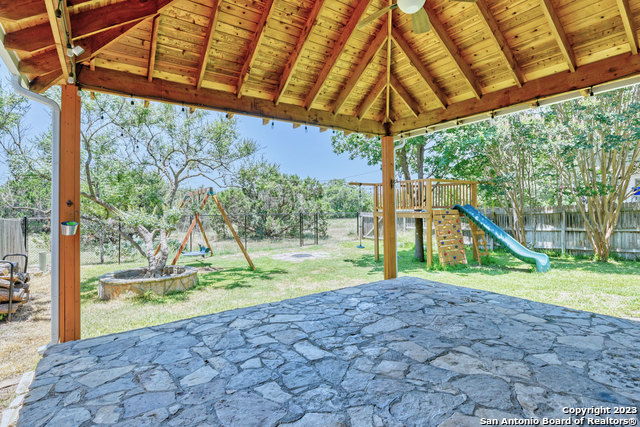
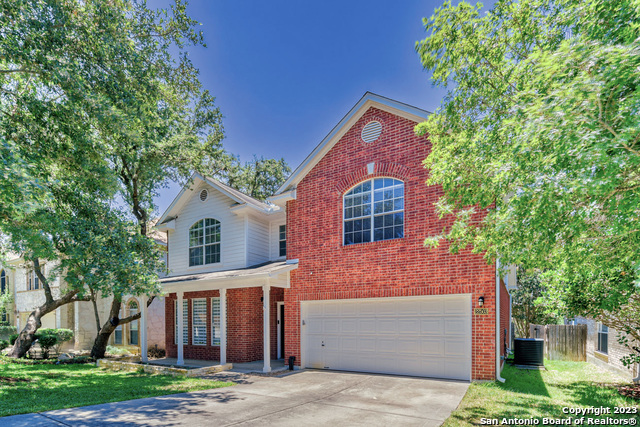
Welcome to the gated Wilderness Pointe at Stone Oak, highly sought after area with top schools! Kitchen, all 3 bathrooms and fireplace are completely remodeled, plus many enhancements in and out of this beautiful home is ready to enjoy! Custom soft close cabinets, quartz countertops, breakfast bar, reverse osmosis water filter, built in oven and microwave offers you quality time in kitchen. Refrigerator included! This 3028 sf high ceiling spacious home has 3 bedrooms, 2 and a half bath, office, 2 living areas, formal and family dining, utility room and 2 car garage. Laminate wood flooring all around the first floor, owned water softener, sprinkler system, wood burning fireplace, front porch, backing to greenbelt are just some of the features. Mature trees at front and back including crape myrtle and vitex trees with amazing flowers in season. Custom made tree house with slide, climbing wall, rope, monkey bar and large swing set with 3 options is just full of fun for kids to spend great time in outdoor at the backyard. Huge covered patio offers you to enjoy amazing views of the Panther Springs Park through the chain wire fence, your backyard neighbor is the nature! Gated community, right on Wilderness Oak. This remodeled and well maintained home is a rare find! Schedule your showing today, come and see for yourself! *Pet allowance is on case-by-case basis.
Listing Courtesy of Yunus Zengin, REB365 (210) 643-0362
Property Features
Location Information
County
Bexar
Subdivision
WILDERNESS POINTE
MLS Area
1803
Interior Features
Room Dimensions
Dining: 11x15, Living: 13x14, Kitchen: 12x17, Family: 20x18, MasterBR: 14x22, BR2: 12x15, BR3: 11x12
Heating
Central, Heat Pump
Interior
Two Living Area, Two Eating Areas, Breakfast Bar, Study/Library, Utility Room Inside, All Bedrooms Upstairs, High Ceilings, Open Floor Plan, Cable TV Available, High Speed Internet, Laundry Main Level, Laundry Room, Telephone, Walk in Closets, Attic - Access only, Attic
Heating Fuel
Electric
Master Bedroom Description
Split, Upstairs, Walk-In Closet, Ceiling Fan, Full Bath
Cooling
One Central
Master Bathroom Description
Tub/Shower Separate, Separate Vanity, Bidet, Garden Tub
Floors
Carpeting, Ceramic Tile, Laminate
1/2 Baths
1
Accessibility
Entry Slope less than 1 foot
Amenities
Other
Exterior Features
Style
Two Story
Water Supplier
SAWS
Exterior
Covered Patio, Privacy Fence, Chain Link Fence, Sprinkler System, Double Pane Windows, Has Gutters, Special Yard Lighting, Mature Trees
Electric Supplier
CPS
Foundation
Slab
Parking Description
Two Car Garage
Roof
Composition
Pool Description
None
Water / Sewer
Water System, Sewer System
Lot Description
0.14
Sewer Supplier
SAWS
School
School District
North East I.S.D.
Jr. High School
Lopez
Elementary School
Wilderness Oak Elementary
High School
Ronald Reagan
Additional Information
Property Type
RNT
Fees Include
Ceiling Fans, Chandelier, Washer Connection, Dryer Connection, Cook Top, Built-In Oven, Self-Cleaning Oven, Microwave Oven, Disposal, Dishwasher, Water Softener (owned), Smoke Alarm, Pre-Wired for Security, Electric Water Heater, Garage Door Opener, Plumb for Water Softe
Year Built
1999
Miscellaneous
Owner-Manager, Cluster Mail Box, School Bus
Status
New
Similar Listings
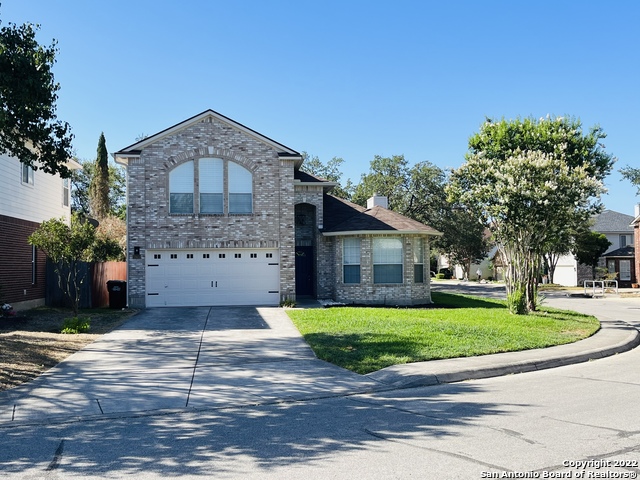


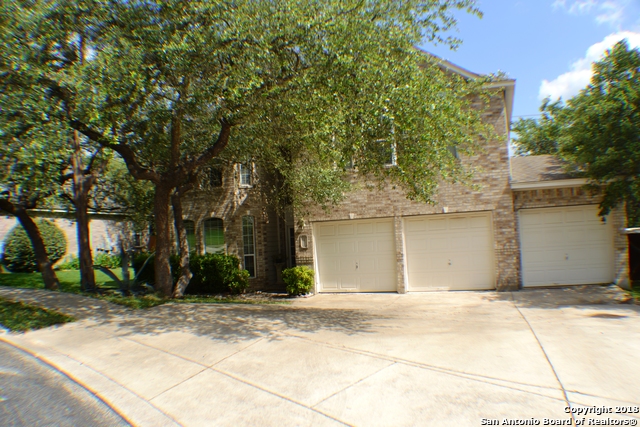
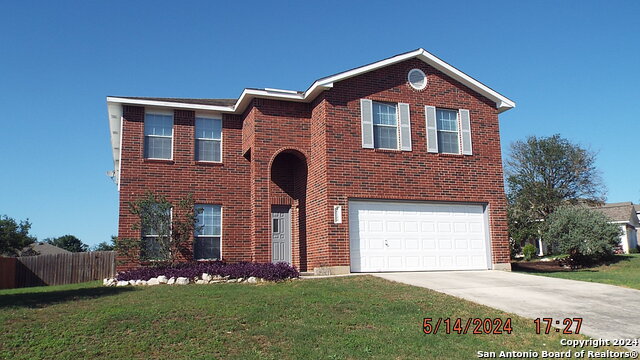
Mortgage Calculator
$12
per month
30 Year Fixed. 3.52% Interest Rate.
Principal + Interest
$10
Monthly Tax
$2
Monthly Insurance
$0
yrs
%
$
$
Based on a fully amortized fixed rate loan. Ask your agent for the tax rates in your area. Insurance estimate is based on an average cost, your final premium cost will be determined by the type of coverage you select. This program only provides an estimate.
Schools
Walk Score

© 2026 LERA MLS. All rights reserved.
© 2026 LERA MLS. All rights reserved.
The data relating to real estate on this website comes in part from the Internet Data Exchange (IDX) Program of the LERA MLS. IDX information is provided exclusively for consumers' personal non-commercial use and may not be used for any purpose other than to identify prospective properties consumers may be interested in purchasing. All Information Is Deemed Reliable But Is Not Guaranteed Accurate.
LERA MLS data last updated at May 28, 2026, 8:57 PM CT
Real Estate IDX Powered by iHomefinder