
225 JENS DR, MICO, TX 78056
Homes for sale in Mico.
Homes for sale in 78056.
List Price$342,263
225 Jens Dr
Mico, TX 78056
Listing #1991717
About This Property
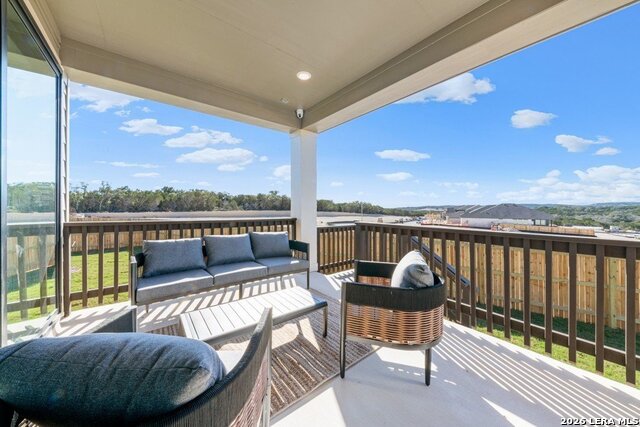
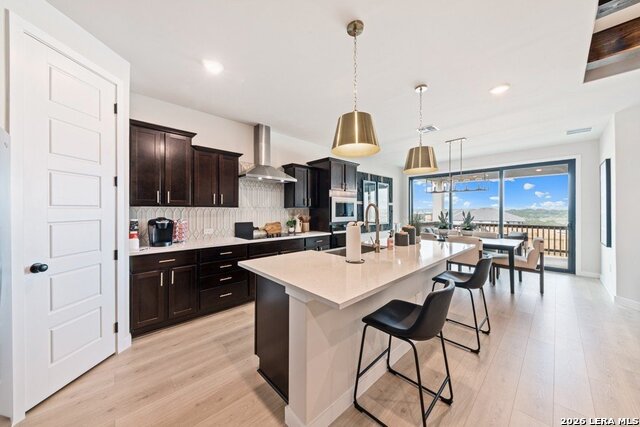
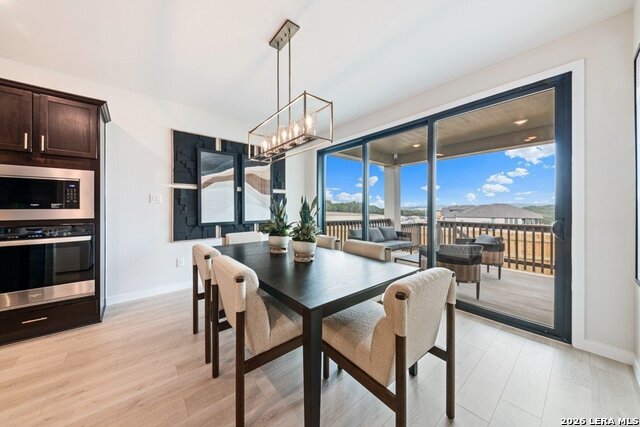
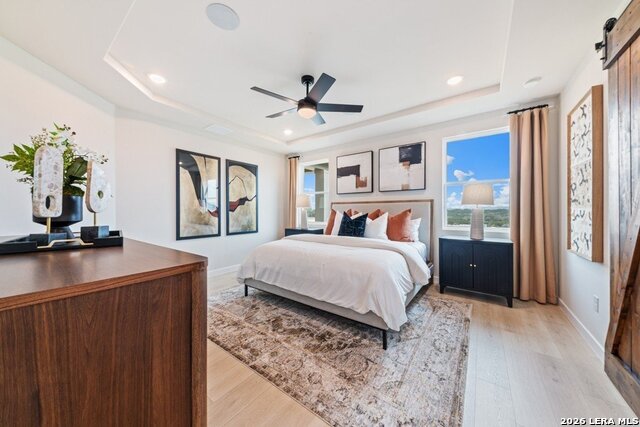
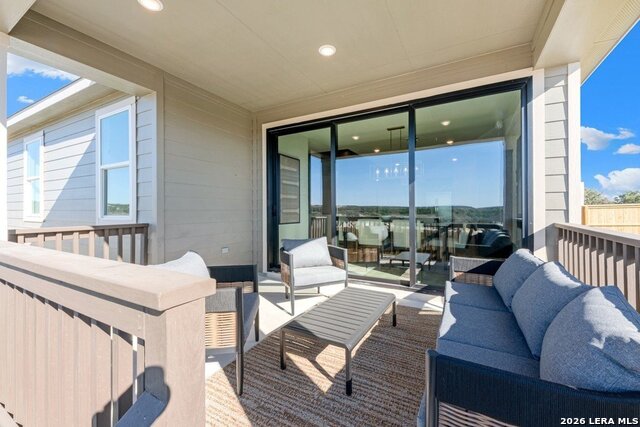
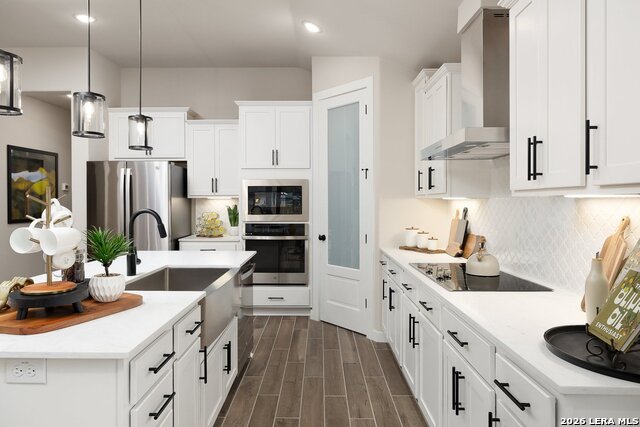
**Step Into Luxury, Comfort, and Effortless Living in the Arlington by Hakes Brothers** Imagine coming home to a space that feels open, elegant, and perfectly designed for the way you live. The Arlington floorplan at The Woodlands by Hakes Brothers delivers just that-offering over 2,000 square feet of thoughtfully crafted single-story living that blends sophistication with everyday comfort. Featuring 4 spacious bedrooms, 2.5 bathrooms, and a highly desirable open-concept layout, this stunning home is designed to impress from the moment you walk through the front door. At the heart of the home, the gourmet kitchen seamlessly overlooks the dining and great room, making it the perfect gathering place for family dinners, holiday celebrations, or entertaining friends. Whether you're hosting a crowd or enjoying a quiet evening at home, the Arlington offers the ideal balance of openness and functionality. The private owner's retreat is tucked away from the secondary bedrooms, creating a peaceful sanctuary where you can unwind at the end of the day. Dual walk-in closets provide exceptional storage, while the spa-inspired bath with double vanities adds both luxury and convenience. The additional bedrooms are generously sized and offer flexibility for guests, children, a home office, or a hobby room. Throughout the home, upscale features such as 8-foot interior doors, abundant storage space, and elevated ceiling heights create a sense of luxury rarely found in homes at this price point. Located within The Woodlands community near San Antonio, residents enjoy a beautiful natural setting, convenient access to major routes, and community amenities designed for an active lifestyle. If you've been searching for a home that combines style, space, and single-story convenience, the Arlington is one you'll want to experience in person. One tour is all it takes to see why this exceptional floorplan continues to capture the attention of homebuyers looking for something truly special. Features going into this particular home include: Deluxe Glass Shower, Floor outlet, Additional LED lighting, Pre-wire for pendant lighting, Framed bathroom mirrors, Large Single basin farm style sink, cabinet hardware, black plumbing fixtures, black lighting trim, and black door hardware, and more. Photos are of model home.
Listing Courtesy of Emmitt Vaughn, LPT Realty, LLC (877) 366-2213
Property Features
Location Information
County
Medina
MLS Area
3100
Neighborhood Amenities
Pool, Park/Playground, Jogging Trails, Other - See Re
Subdivision
The Woodlands
Interior Features
Room Dimensions
Dining: 12x11, Living: 17x14, Kitchen: 15x11, MasterBR: 16x14, BR2: 12x11, BR3: 14x11, BR4: 10x12
Has Family Room
Yes
Interior
One Living Area, Liv/Din Combo, Island Kitchen, Breakfast Bar, Walk-In Pantry, Utility Room Inside, Open Floor Plan, High Speed Internet, Laundry Main Level, Laundry Room, Walk in Closets, Attic - Radiant Barrier Decking
Fireplace Description
Not Applicable
Master Bedroom Description
Walk-In Closet, Multi-Closets, Ceiling Fan
Heating
Central
Master Bathroom Description
Shower Only, Double Vanity
Heating Fuel
Electric
1/2 Baths
1
Cooling
One Central
Has Dining Room
Yes
Floors
Carpeting, Vinyl
Exterior Features
Style
One Story, Ranch, Traditional, Craftsman
Parking Description
Two Car Garage
Is New Construction
Yes
Has Garage
Yes
Construction
New
Garage Spaces
2
Manufacturer
Hakes Brothers
Pool/Spa Description
None
Foundation
Slab
Lot Size
0.14
Roof
Composition
Lot Description
Cul-de-Sac/Dead End, Level
Water / Sewer
Water System, Sewer System
Is One Story
Yes
School
School District
Medina Valley I.S.D.
Jr. High School
Medina Valley
Elementary School
Castroville Elementary
High School
Medina Valley
Additional Information
Proposed Terms
Conventional, FHA, VA, TX Vet, Cash
Status
New
Property Type
SFR
HOA Fee
$60
Property SubType
Single Family Detached
HOA Frequency
Monthly
Year Built
2026
Miscellaneous
Under Construction, No City Tax, School Bus
Similar Listings


Mortgage Calculator
$1,597
per month
30 Year Fixed. 3.52% Interest Rate.
Principal + Interest
$1,233
Monthly Tax
$285
Monthly Insurance
$79
yrs
%
$
$
Based on a fully amortized fixed rate loan. Ask your agent for the tax rates in your area. Insurance estimate is based on an average cost, your final premium cost will be determined by the type of coverage you select. This program only provides an estimate.
Schools
Walk Score

© 2026 LERA MLS. All rights reserved.
© 2026 LERA MLS. All rights reserved.
The data relating to real estate on this website comes in part from the Internet Data Exchange (IDX) Program of the LERA MLS. IDX information is provided exclusively for consumers' personal non-commercial use and may not be used for any purpose other than to identify prospective properties consumers may be interested in purchasing. All Information Is Deemed Reliable But Is Not Guaranteed Accurate.
LERA MLS data last updated at June 15, 2026, 4:20 PM CT
Real Estate IDX Powered by iHomefinder