
119 NORDLINGER COURT, MICO, TX 78056
Homes for sale in Mico.
Homes for sale in 78056.
List Price$356,798
119 Nordlinger Court
Mico, TX 78056

Listing #1967576
4
Bedrooms
2 full, 1 partial
Bathrooms
2,440
Square Feet
House
Type
About This Property
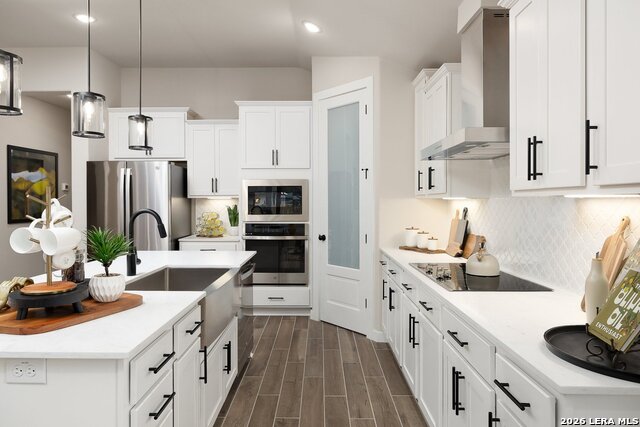
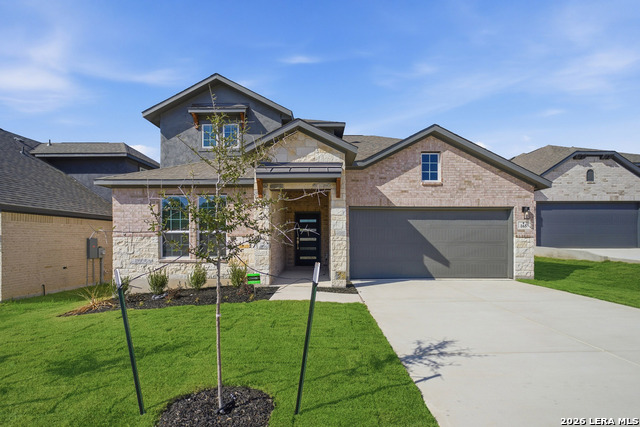
Introducing the Bandera - a spacious and versatile two-story home by Hakes Brothers, thoughtfully designed for modern family living in The Woodlands. Boasting approximately 2,440 sq ft, this plan features a welcoming entry with a flexible first-floor room perfect for a home office or play space. The heart of the home showcases an open kitchen with a large island and ample cabinet space, flowing seamlessly into the bright great room with 18 foot tall ceilings - ideal for everyday living and entertaining. The private owner's suite on the main level offers a spa-inspired bathroom with oversized shower and generous walk-in closet. Upstairs, a versatile loft adds extra living space, complemented by multiple secondary bedrooms thoughtfully positioned for comfort and privacy. Additional highlights include a centrally located laundry room, barn door on master bathroom, study option, horizontal decorative metal stair railing, large single basin farm sink. Photos of this plan as a model in another community.
Seller's Representative
LPT Realty, LLC
Similar Listings

Schools
Walk Score

© 2026 LERA MLS. All rights reserved.
© 2026 LERA MLS. All rights reserved.
The data relating to real estate on this website comes in part from the Internet Data Exchange (IDX) Program of the LERA MLS. IDX information is provided exclusively for consumers' personal non-commercial use and may not be used for any purpose other than to identify prospective properties consumers may be interested in purchasing. All Information Is Deemed Reliable But Is Not Guaranteed Accurate.
LERA MLS data last updated at August 12, 2026, 3:59 PM CT
Real Estate IDX Powered by iHomefinder