
225 E MULBERRY #211-2, SAN ANTONIO, TX 78212
Homes for sale in San Antonio.
Homes for sale in 78212.
225 E Mulberry #211-2
San Antonio, TX 78212
List Price$615,000



Listing #1869113
3
Bedrooms
3 full, 1 partial
Bathrooms
2,350
Square Feet
Condo
Type
About This Property
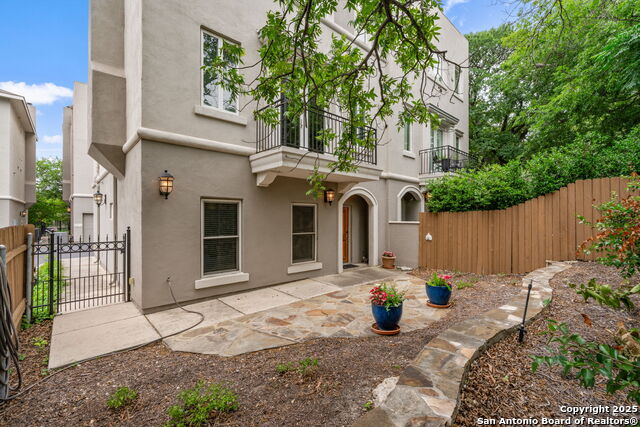
Experience the Ultimate Urban Lifestyle minutes from downtown with a Private Rooftop Access! Contemporary style meets timeless elegance in this stunning townhome-style condominium located in the heart of historic Monte Vista. Perfect for those seeking a seamless transition to urban living, this beautiful tri-level home offers both luxury and convenience. Step into a private courtyard with low-maintenance yard upkeep-ideal for relaxing or entertaining. Enjoy breathtaking panoramic views of downtown San Antonio from your expansive rooftop deck. Inside, every room reflects refined taste and thoughtful design. The first floor serves as a versatile space-perfect for a home office or guest suite. On the second level, you'll find an inviting layout featuring a chef-inspired kitchen. The adjacent living area boasts a cozy fireplace and access to a balcony with serene treetop views. The upper-level primary suite is a true retreat, complete with two walk-in closets and a spa-like bathroom showcasing a stand-alone soaking tub, walk-in tile shower, and dual vanities with soapstone countertops. A secondary bedroom, full bath, and laundry area complete this level. The spiral staircase leads to the rooftop access with AMAZING downtown views - must see it in the evenings to truly appreciate. Additional highlights include ample storage throughout, an attached two-car garage, and generous guest parking (located right next to the unit). Located just minutes from Hwy 281 and Loop 410, this exceptional home offers quick access to downtown, the airport, the University of the Incarnate Word, Trinity University, and the Pearl District.
Listing Courtesy of George Gavito, The Agency Texas, Inc. (210) 998-9636
Property Features
Location Information
County
Bexar
MLS Area
0900
Interior Features
Room Dimensions
Dining: 20x10, Living: 20x14, Kitchen: 14x13, MasterBR: 16x14, BR2: 16x11
Amenities
None
Interior
One Living Area, Living/Dining Combo, Two Eating Areas, Walk-In Pantry, High Ceilings, Cable TV Available, Laundry Upper Level, Telephone, Walk In Closets
Fireplace Description
One
Master Bedroom Description
Upstairs, Walk-In Closet, Full Bath
Heating
Central
Master Bathroom Description
Double Vanity
Heating Fuel
Electric
1/2 Baths
1
Cooling
Two Central
Has Dining Room
Yes
Floors
Carpeting, Ceramic Tile, Wood
Has Family Room
Yes
Total Number of Units
14
Exterior Features
Stories
3
Parking Description
Two Car Garage
Exterior
Stucco
Has Garage
No
Roof
Other
Garage Spaces
2
Security System
Pre-Wired
School
School District
San Antonio I.S.D.
Jr. High School
Hawthorne Academy
Elementary School
Hawthorne
High School
Edison
Additional Information
Property Type
CND
Complex Name
VILLA MONTE VISTA
Year Built
2006
Fees Include
Some Utilities, Insurance Limited, Common Maintenance
Status
Active
HOA Fee
$450
Is Short Sale
No
HOA Frequency
Monthly
Similar Listings
- Active
$679,500
3 Beds
3 Baths
2,298 SqFt.
8 Units
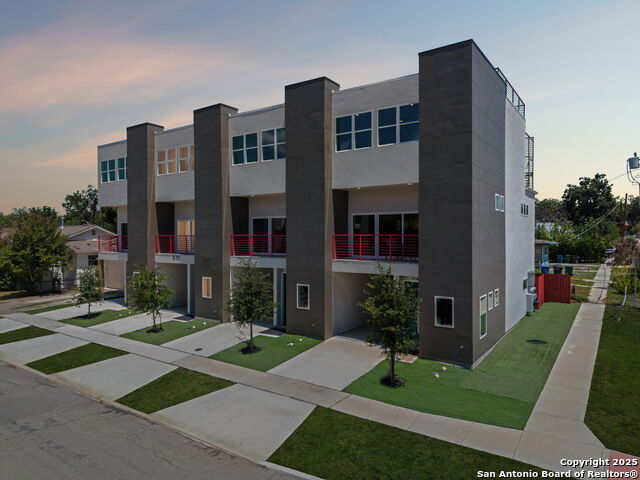
2619 S flores #1
San Antonio, TX 78204
#1911147
Condo

Listing Courtesy of Jesse Roel, Epique Realty LLC [email protected]


Mortgage Calculator
$2,871
per month
30 Year Fixed. 3.52% Interest Rate.
Principal + Interest
$2,216
Monthly Tax
$512
Monthly Insurance
$143
yrs
%
$
$
Based on a fully amortized fixed rate loan. Ask your agent for the tax rates in your area. Insurance estimate is based on an average cost, your final premium cost will be determined by the type of coverage you select. This program only provides an estimate.
Schools
Walk Score
© 2026 LERA MLS. All rights reserved.
© 2026 LERA MLS. All rights reserved.
The data relating to real estate on this website comes in part from the Internet Data Exchange (IDX) Program of the LERA MLS. IDX information is provided exclusively for consumers' personal non-commercial use and may not be used for any purpose other than to identify prospective properties consumers may be interested in purchasing. All Information Is Deemed Reliable But Is Not Guaranteed Accurate.
LERA MLS data last updated at January 20, 2026, 6:03 PM CT
Real Estate IDX Powered by iHomefinder