
4410 KEVINKAY DRIVE, HOUSTON, TX 77084
Homes for sale in Houston.
Homes for sale in 77005.
4410 Kevinkay Drive
Houston, TX 77084
List Price$275,500
Listing #11123339
4
Bedrooms
2 full
Bathrooms
1,822
Square Feet
House
Type
About This Property
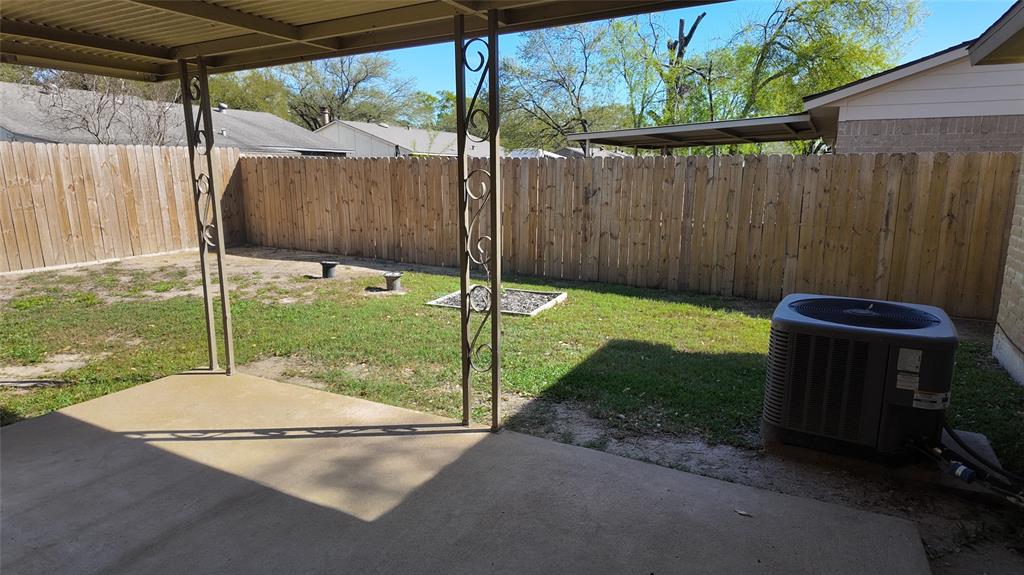



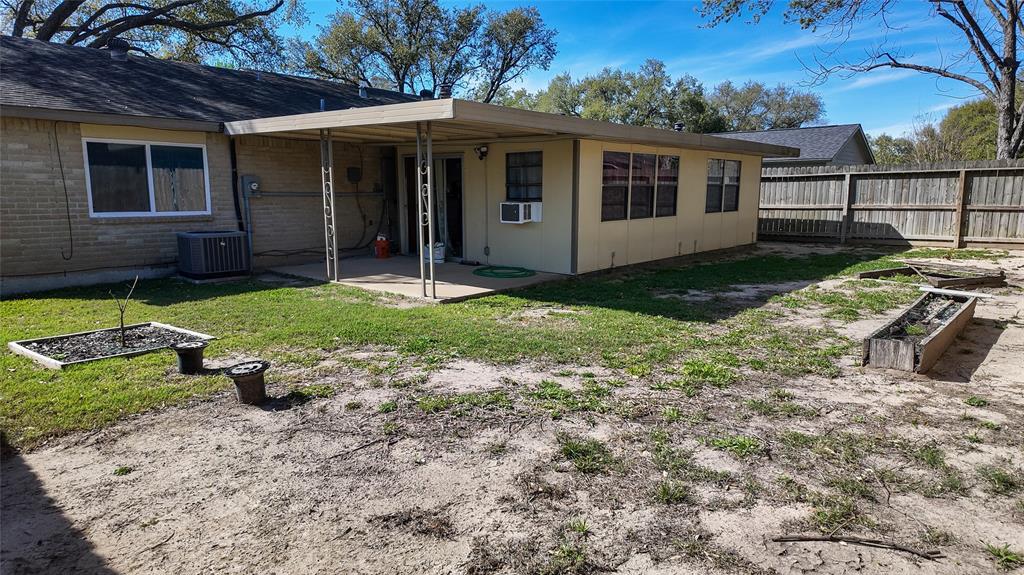
This spacious four-bedroom, two-bathroom home offers a versatile layout with a flex room perfect for an office, playroom, or extra living space. A home extension with window units adds even more functionality, making it ideal for entertaining or guest accommodations.The home features new electrical wiring throughout, ensuring modern efficiency and safety. The open-concept living and dining areas are bright and inviting, with large windows allowing natural light to flow throughout. The kitchen offers ample storage and counter space, making meal prep easy and convenient.Each bedroom is generously sized, providing comfort and privacy, while the updated bathrooms offer stylish fixtures and practical design. The home extension adds additional living space, providing flexibility to suit your needs.
Property Features
Location Information
County
Harris
Longitude
-95.656686
LegalSubdivision
GLENCAIRN SOUTH
Geo Market Area
Katy - North
MLS Area
8
Subdivision
Glencairn South
Latitude
29.838992
Directions
Take Interstate 10, Katy.Travel 7.3 miles and turn left onto Greenhouse Rd.Continue for 3.2 miles and turn right onto Clay Rd.After 2.9 miles, turn left onto Kinloch Dr.Drive 0.2 miles, then turn left onto Dounreay Dr.Go 500 feet and turn right onto Kevinkay Dr. 7. Drive 200 feet, and your destination will be on the right.
Interior Features
Primary Bedroom on Main
Yes
Bedroom Description
Primary Bed - 1st Floor, Primary Bed - 2nd Floor, Primary Bed - 3rd Floor, Primary Bed - 4th Floor
Total Rooms
4
Has Fireplace
Yes
Room Descriptions
0x0 Bedroom, 0x0 Bedroom, 0x0 Bedroom, 0x0 Primary Bedroom
Exterior Features
Style
Traditional
Has a Pool
No
Stories
1
Acre Range
0 Up To 1/4 Acre
Is New Construction
No
Lot Description
Other
Siding
Other
Lot Size in Acres
0.133
Parking Description
Attached Garage
Lot Size in Sq. Ft.
5,800
Has Garage
Yes
Is One Story
Yes
Garage Spaces
1
School
School District
Katy
Middle School
CARDIFF JUNIOR HIGH SCHOOL
Elementary School
WOLFE ELEMENTARY SCHOOL
High School
MAYDE CREEK HIGH SCHOOL
Additional Information
Property Type
SFR
Year Built
1976
Property SubType
Single-Family
Status
Active
Similar Listings

Mortgage Calculator
$1,285
per month
30 Year Fixed. 3.52% Interest Rate.
Principal + Interest
$992
Monthly Tax
$229
Monthly Insurance
$64
yrs
%
$
$
Based on a fully amortized fixed rate loan. Ask your agent for the tax rates in your area. Insurance estimate is based on an average cost, your final premium cost will be determined by the type of coverage you select. This program only provides an estimate.
Schools
Walk Score
Real Estate IDX Powered by iHomefinder