
224 ROLLING VIEW DR, BOERNE, TX 78006
Homes for sale in Boerne.
Homes for sale in 78006.
List Price$1,589,000
224 ROLLING VIEW DR
Boerne, TX 78006


Listing #2010672
About This Property
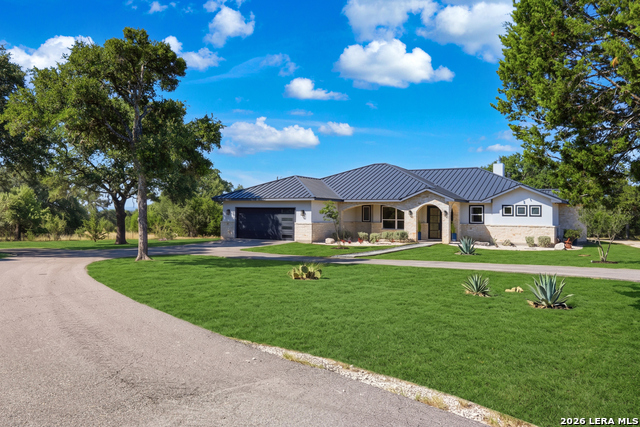
A Truly Sustainable Home & Property that is located just 10.4 easy miles from Downtown Boerne (River Mountain Ranch). * 5+ Level Acres Fenced & Gated with a One Story 3,777sf (per KCAD) Texas Hill Country all stone with standing seam metal roof, 4 Bedrooms, 4 Full Baths, Oversized 3 Car Garage (900sf), High-Quality Finishes, Chef's Kitchen, Huge Primary Suite, Bath & Closet, Custom Office/Library, High Ceilings Throughout, Media Room (2nd Office?), ALL BEDROOMS HAVE AN ATTACHED FULL BATH * Outdoor Covered Living Area With Fireplace, Ceiling Fan & Kitchen * 2,400 sf Workshop/Garage * Workshop is insulated, has Central Heat & Air and a Full Bath (#5). A 1,200sf Covered Parking Area & an RV Covered Parking Area *** SUSTAINABLE FEATURES: When the Grid goes down (and it will) this property is prepared with a 26 KWH GENERATOR & 1,000 Gallons Plus Propane * JUST INSTALLED AND CONNECTED 38.4 KWH SOLAR ARRAY COMBINED WITH 96KWH OF BATTERY STORAGE *** In addition to an Exceptional Water Well & Storage, this property has a 70,000 GALLON RAINWATER SYSTEM & WATER PURIFICATION SYSTEM THAT SUPPLIES THE HOME & PROPERTY *** EV CAR CHARGING SYSTEM *** In addition to that, the home is exceptionally well insulated. *** ADDITIONAL ITEMS *** Property is perimeter fenced, has a fenced in yard & a High-Fenced in Raised Bed Garden that is Irrigated * Chicken Coop & Run Designed for up to 20 chickens *** Because this is in River Mountain Ranch, the property owners have access to 3 separate HOA Parks on the Guadalupe River where you can fish, swim, go tubing, kayaking, canoeing, or just enjoy! *** ABOUT THE BUILDER *** The home and Sustainable Features were built by Darrel McMaster who is nationally recognized for building the highest rated sustainable homes. This is his personal home and as advances in sustainable features come about, he has updated several of them with the latest and most improved items (examples are the new solar arrays, battery storage & backup, and the addition of EV Car Charging). THE VIRTUAL TOUR HAS MORE INFORMATION AND DETAILS AND IS BEING UPDATED AS THERE IS A LOT OF INFORMATION
Listing Courtesy of Scott Billingsley, The House Company (210) 573-6106
Property Features
Location Information
County
Kendall
MLS Area
2506
Neighborhood Amenities
Waterfront Access, Park/Playground, Lake/River Park
Subdivision
RIVER MOUNTAIN RANCH
Interior Features
Room Dimensions
Dining: 17x12, Living: 18x29, Kitchen: 17x15, Family: 17x14, MasterBR: 22x25, BR2: 13x17, BR3: 12x17
Fireplace Description
Three+, Living Room, Primary Bedroom, Wood Burning, Gas Starter, Stone/Rock/Brick, Other
Interior
Two Living Area, Separate Dining Room, Island Kitchen, Breakfast Bar, Walk-In Pantry, Study/Library, Media Room, Utility Room Inside, Secondary Bedroom Down, 1st Floor Lvl/No Steps, High Ceilings, Open Floor Plan, High Speed Internet, All Bedrooms Downstairs, Laundry Ma
Heating
Central, Heat Pump
Master Bedroom Description
Split, DownStairs, Outside Access, Dual Primaries, Sitting Room, Walk-In Closet, Ceiling Fan, Full Bath
Heating Fuel
Electric
Master Bathroom Description
Tub/Shower Separate, Double Vanity, Tub has Whirlpool, Garden Tub
Cooling
Three+ Central, Heat Pump, Zoned
Has Dining Room
Yes
Floors
Ceramic Tile, Wood, Laminate
Has Family Room
Yes
Accessibility
2+ Access Exits, Int Door Opening 32"+, Ext Door Ope
Exterior Features
Style
One Story, Ranch, Texas Hill Country
Electric Supplier
Bandera
Construction
Pre-Owned
Parking Description
Four or More Car Garage, Detached, Attached, Oversized
Exterior
Patio Slab, Covered Patio, Bar-B-Que Pit/Grill, Gas Grill, Sprinkler System, Partial Sprinkler System, Double Pane Windows, Storage Building/Shed, Has Gutters, Special Yard Lighting, Mature Trees, Detached Quarters, Dog Run Kennel, Wire Fence, Outdoor Kitchen, Workshop, R
Has Garage
Yes
Manufacturer
Sustainable Homes of TX
Garage Spaces
4
Foundation
Slab
Pool/Spa Description
None
Roof
Metal
Lot Size
5.02
Water / Sewer
Private Well, Septic, Water Storage, Other
Lot Description
County VIew, Horses Allowed, 2 - 5 Acres, 5 - 14 Acres, Partially Wooded, Wooded, Mature Trees (ext feat), Secluded, Level, Xeriscaped
Sewer Supplier
OSSF
Is One Story
Yes
Water Supplier
Rain & Well
School
School District
Boerne
Jr. High School
Boerne Middle N
Elementary School
Curington
High School
Boerne
Additional Information
Proposed Terms
Conventional, VA, TX Vet, Cash
Is Short Sale
No
Property Type
SFR
HOA Fee
$275
Property SubType
Single Family Detached
HOA Frequency
Annually
Year Built
2004
Miscellaneous
Home Service Plan, No City Tax, Virtual Tour
Status
New
Similar Listings



Mortgage Calculator
$7,420
per month
30 Year Fixed. 3.52% Interest Rate.
Principal + Interest
$5,726
Monthly Tax
$1,324
Monthly Insurance
$370
yrs
%
$
$
Based on a fully amortized fixed rate loan. Ask your agent for the tax rates in your area. Insurance estimate is based on an average cost, your final premium cost will be determined by the type of coverage you select. This program only provides an estimate.
Schools
Walk Score

© 2026 LERA MLS. All rights reserved.
© 2026 LERA MLS. All rights reserved.
The data relating to real estate on this website comes in part from the Internet Data Exchange (IDX) Program of the LERA MLS. IDX information is provided exclusively for consumers' personal non-commercial use and may not be used for any purpose other than to identify prospective properties consumers may be interested in purchasing. All Information Is Deemed Reliable But Is Not Guaranteed Accurate.
LERA MLS data last updated at August 21, 2026, 9:05 PM CT
Real Estate IDX Powered by iHomefinder