
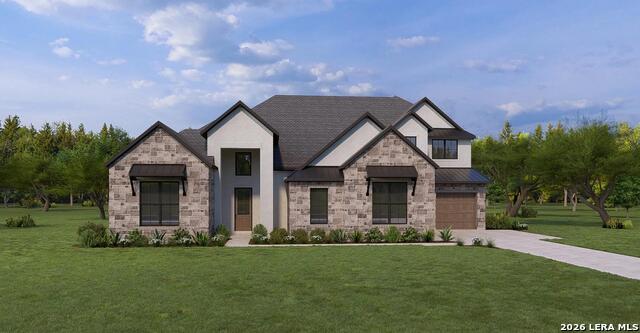
114 HOSKINS TRAIL, BOERNE, TX 78006
Homes for sale in Boerne.
Homes for sale in 78006.
List Price$1,425,000
114 Hoskins Trail
Boerne, TX 78006


Listing #2006903
4
Bedrooms
5 full
Bathrooms
4,174
Square Feet
House
Type
About This Property
Amazing River Mountain Ranch propery has nearly everything to offer!! 4 Bedrooms, 4 full bathrooms inside this Mike Rittiman Custom Homes built 4174 square foot masterpiece!!! It features 2 living areas, a large eat-in kitchen, a separate dining room, a primary suite that feels like a resort, a dedicated office that is currently used as a gym, and a humongous oversized three vehicle attached garage! But there's more! Are you ready for this??? Here it comes....this property has a beautiful heated pool and spa, covered patios, gazebo, outdoor kitchen, putting green, chicken coop, livestock barn and ring, and a regulation sized sport court for tennis, pickleball, basketball, and more. I'm not done. It has a giant detached garage featuring a full RV hookup, full bathroom, custom cabinets and counter tops, a full kitchen, and enough storage to make Camp Bullis jealous. I'm STILL not done. It has a LIVE SPRING on the property and is located only 3 doors down the street from one of the neighbor river parks and the Guadalupe River!!! And, if you'd like, the horse and goat can stay!!!
Listing Courtesy of Kacey Wells, HighRidge Land and Homes (281) 768-0334
Property Features
Location Information
County
Kendall
MLS Area
2506
Neighborhood Amenities
Waterfront Access, Park/Playground, BBQ/Grill, Lake/R
Subdivision
RIVER MOUNTAIN RANCH
Interior Features
Room Dimensions
Dining: 13x12, Kitchen: 15x13, Family: 21x19, MasterBR: 22x16, BR2: 16x15, BR3: 16x13, BR4: 16x13
Fireplace Description
Three+, Living Room, Family Room, Gas Logs Included, Gas, Game Room, Stone/Rock/Brick
Interior
Two Living Area, Separate Dining Room, Eat-In Kitchen, Two Eating Areas, Island Kitchen, Breakfast Bar, Walk-In Pantry, Study/Library, Game Room, Media Room, Shop, Utility Room Inside, 1st Floor Lvl/No Steps, High Ceilings, Open Floor Plan, Pull Down Storage, Cable TV Ava
Heating
Heat Pump, 2 Units
Master Bedroom Description
DownStairs, Walk-In Closet, Ceiling Fan, Full Bath
Heating Fuel
Electric
Master Bathroom Description
Tub/Shower Separate, Separate Vanity, Tub has Whirlpool, Garden Tub
Cooling
Two Central
Has Dining Room
Yes
Floors
Wood, Stone
Has Family Room
Yes
Accessibility
2+ Access Exits, Int Door Opening 32"+, Ext Door Ope
Exterior Features
Style
One Story, Ranch, Texas Hill Country
Electric Supplier
BEC
Construction
Pre-Owned
Parking Description
Four or More Car Garage, Detached, Attached, Side Entry, Oversized
Exterior
Private Tennis, Patio Slab, Covered Patio, Bar-B-Que Pit/Grill, Gas Grill, Privacy Fence, Storm Windows, Double Pane Windows, Storage Building/Shed, Gazebo, Special Yard Lighting, Mature Trees, Horse Stalls/Barn, Wire Fence, Outdoor Kitchen, Workshop, Cross Fenced, Ranch F
Has Garage
Yes
Manufacturer
Rittiman Custom Homes
Garage Spaces
4
Foundation
Slab
Has a Pool
Yes
Roof
Heavy Composition
Pool/Spa Description
In Ground Pool, AdjoiningPool/Spa, Pool is Heated, Fenced Pool, Pools Sweep, Other
Water / Sewer
Private Well, Septic, Aerobic Septic, Water Storage
Lot Size
5
Sewer Supplier
Septic
Lot Description
County VIew, Horses Allowed, 2 - 5 Acres, 5 - 14 Acres, Hunting Permitted, Partially Wooded, Mature Trees (ext feat), Secluded, Level, Pond /Stock Tank, Guadalupe River, Other Water Access - See Remarks
Water Supplier
Private Well
Is One Story
Yes
School
School District
Boerne
Jr. High School
Boerne Middle N
Elementary School
Curington
High School
Boerne
Additional Information
Proposed Terms
Conventional, FHA, VA, Cash, Investors OK
Is Short Sale
No
Property Type
SFR
HOA Fee
$275
Property SubType
Single Family Detached
HOA Frequency
Annually
Year Built
2015
Miscellaneous
No City Tax, Cluster Mail Box, School Bus
Status
New
Has a Game Room
Yes
Similar Listings
Mortgage Calculator
$6,654
per month
30 Year Fixed. 3.52% Interest Rate.
Principal + Interest
$5,135
Monthly Tax
$1,187
Monthly Insurance
$332
yrs
%
$
$
Based on a fully amortized fixed rate loan. Ask your agent for the tax rates in your area. Insurance estimate is based on an average cost, your final premium cost will be determined by the type of coverage you select. This program only provides an estimate.
Schools
Walk Score

© 2026 LERA MLS. All rights reserved.
© 2026 LERA MLS. All rights reserved.
The data relating to real estate on this website comes in part from the Internet Data Exchange (IDX) Program of the LERA MLS. IDX information is provided exclusively for consumers' personal non-commercial use and may not be used for any purpose other than to identify prospective properties consumers may be interested in purchasing. All Information Is Deemed Reliable But Is Not Guaranteed Accurate.
LERA MLS data last updated at August 14, 2026, 2:09 PM CT
Real Estate IDX Powered by iHomefinder