
2222 SCENIC SHORE DRIVE, SEABROOK, TX 77586
Homes for sale in Seabrook.
Homes for sale in 77586.
2222 Scenic Shore Drive
Seabrook, TX 77586
List Price$410,000
Listing #47992581
5
Bedrooms
3 full, 1 partial
Bathrooms
3,129
Square Feet
House
Type
About This Property
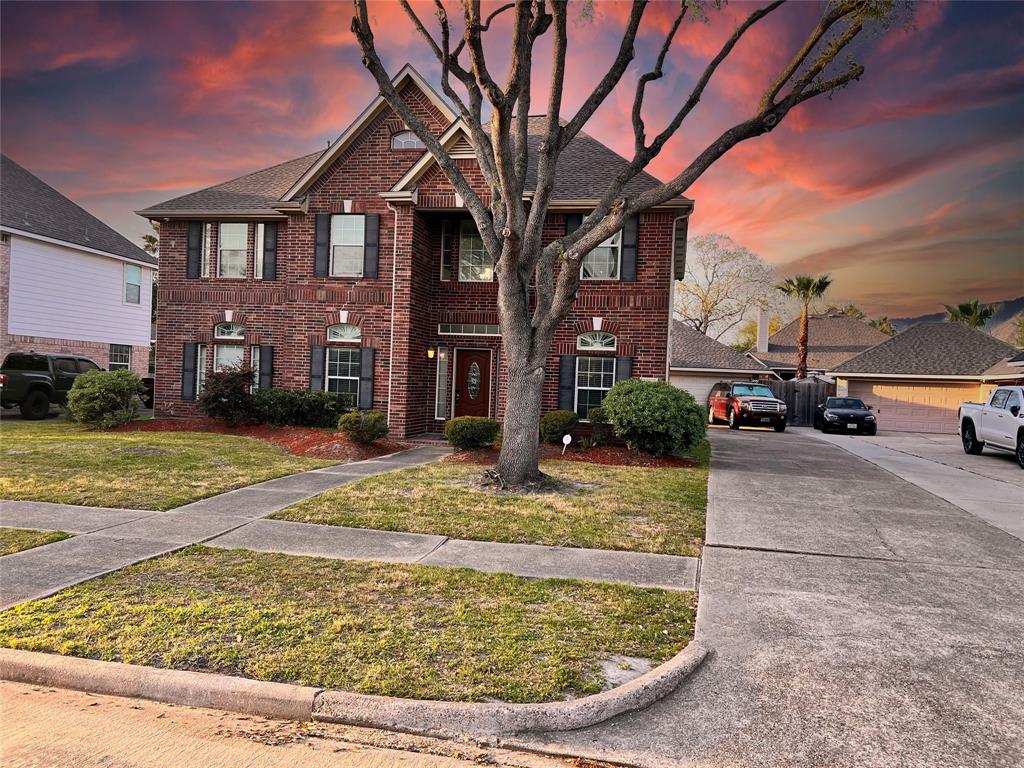
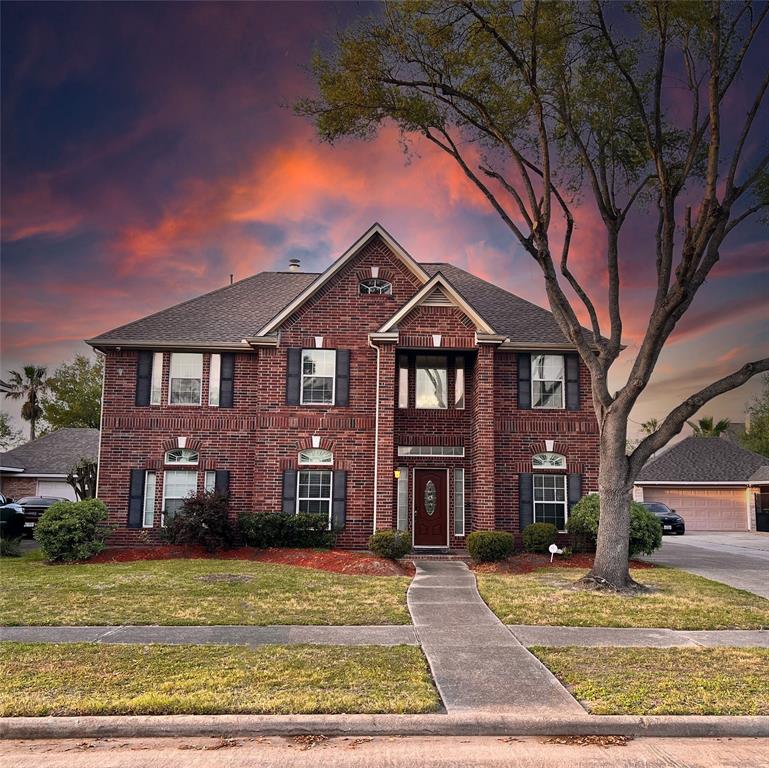
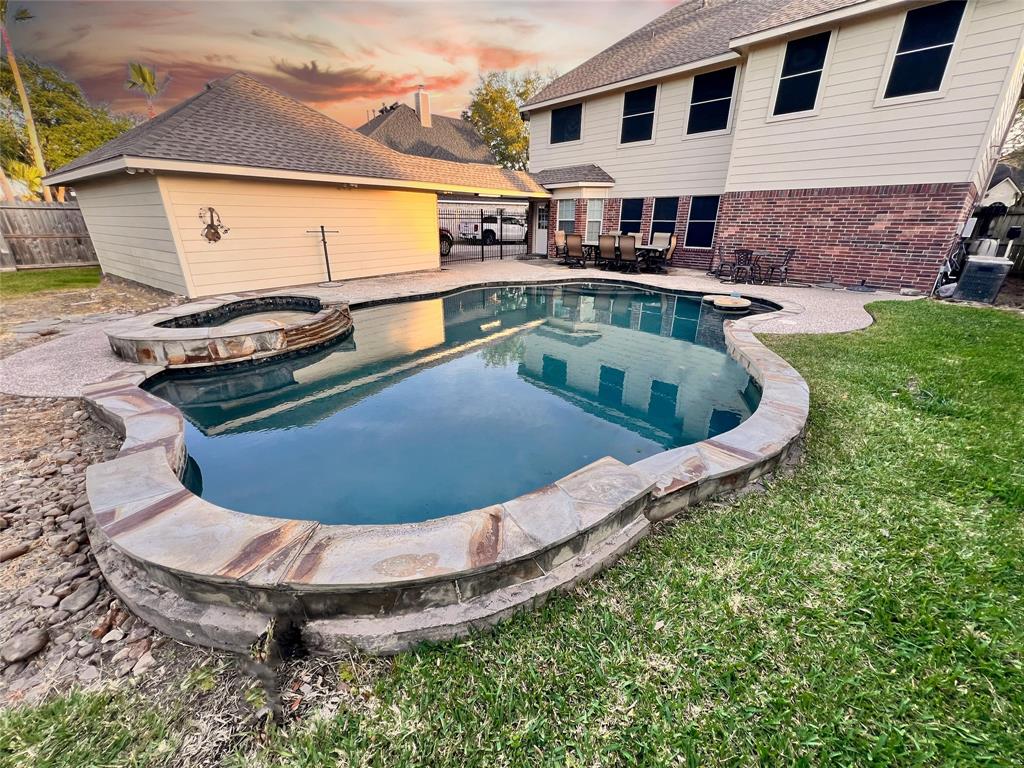
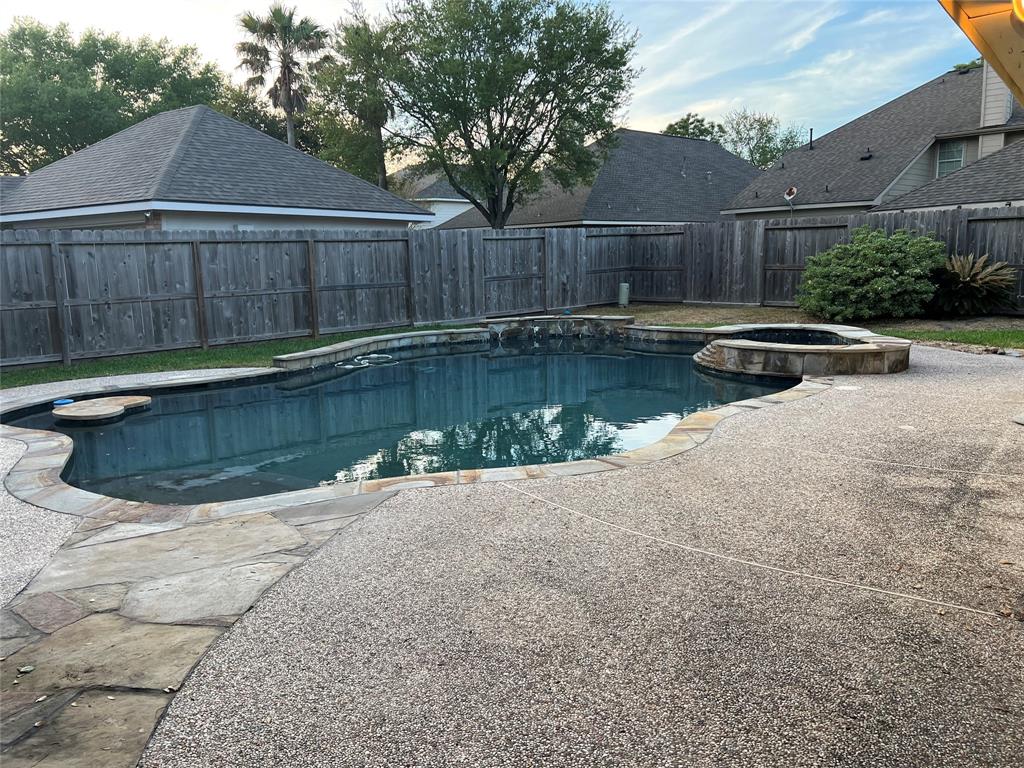
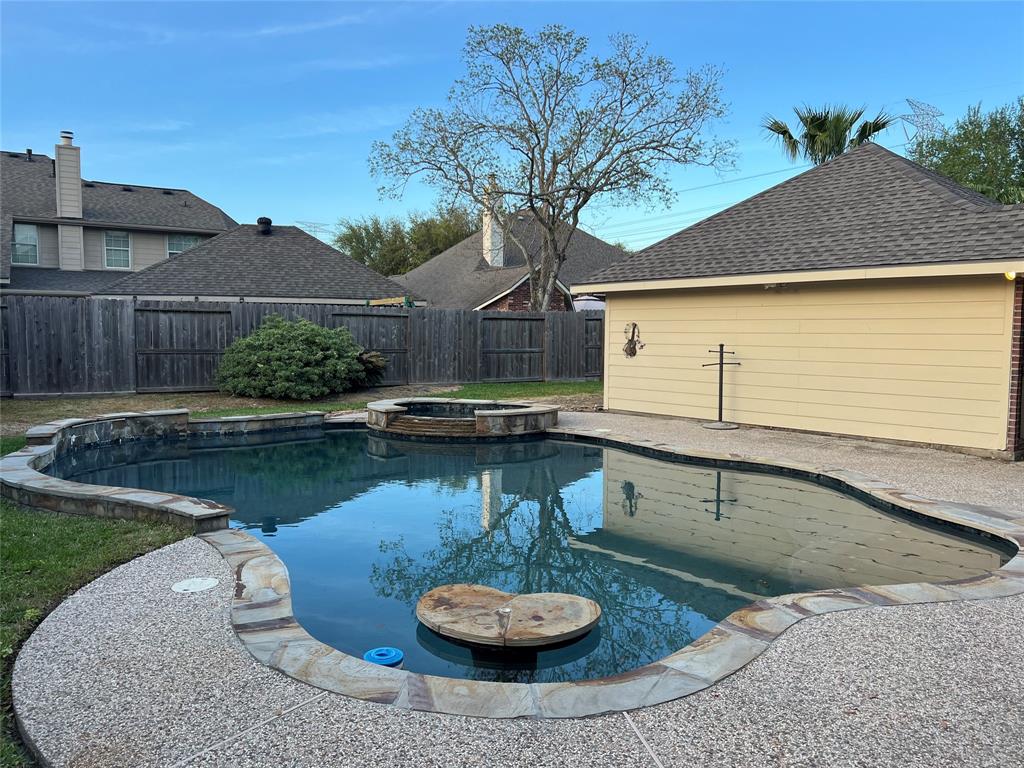
Seabrook Island five bedroom home with an amazing in ground pool and hot tub. This home located in the quiet subdivision with amazing neighbors is the perfect place to live. Enjoy the back yard with a fully fenced and private pool but enjoy the neighborhood private boat ramp, many maintained neighborhood parks and green spaces. This home has a brand new 30 year shingle roof with warranty. It has no carpet throughout and all walls and ceilings painted and freshened up. This home has a formal dining and formal living room along with two other additional living spaces. The kitchen has tons of counterspace and lots of cabinets. There is a gas fireplace and gas cooktop and stove. This home has an oversized two car garage and so much to offer its new owners.
Property Features
Location Information
County
Harris
Geo Market Area
Clear Lake Area
MLS Area
7
Subdivision
Seabrook Island Sec 01
Latitude
29.584979
Directions
SH146 exits Redbluff or Repsdorph. From Redbluff turn on Lakeside Dr., then make left onto Scenic Shore Dr. From Repsdorph take round-about exit onto Lakeside Dr., then make right onto Scenic Shore Dr. From NASA Rd 1, turn on Repsdorph, take round-about exit onto Lakeside Dr., then make right onto Scenic Shore Drive. 6th house on left.
Longitude
-95.031624
Interior Features
Primary Bedroom on Main
Yes
Primary Bathroom Description
Primary Bath: Double Sinks, Primary Bath: Jetted Tub, Primary Bath: Separate Shower, Secondary Bath(s): Double Sinks, Secondary Bath(s): Tub/Shower Combo
Total Rooms
11
1/2 Baths
1
Room Descriptions
Dining Room, Family, Game Room, Game Room, Living Room, Utility, 12 X 14 Bedroom, 13 X13 Bedroom, 14 X 13 Bedroom, 14 X14 Bedroom, 18 X 17 Primary Bedroom
Has Fireplace
Yes
Bedroom Description
Primary Bed - 1st Floor, Walk-In Closet
Fireplace Description
Gaslog Fireplace
Exterior Features
Style
Contemporary/Modern
Garage Spaces
2
Stories
2
Has a Pool
Yes
Is New Construction
No
Acre Range
0 Up To 1/4 Acre
Exterior
Back Yard Fenced, Patio/Deck
Lot Description
Subdivision Lot
Siding
Brick, Cement Board
Lot Size in Acres
0.192
Parking Description
Detached Garage, Oversized Garage
Lot Size in Sq. Ft.
8,375
Has Garage
Yes
Is One Story
No
School
School District
Clear Creek
Middle School
SEABROOK INTERMEDIATE SCHOOL
Elementary School
ED H WHITE ELEMENTARY SCHOOL
High School
CLEAR FALLS HIGH SCHOOL
Additional Information
Finance Available
Cash Sale, Conventional, FHA, Investor, Seller May Contribute to Buyer's Closing Costs, VA
Year Built
2002
Property Type
SFR
Status
Active
Property SubType
Single-Family
Similar Listings
Mortgage Calculator
$1,913
per month
30 Year Fixed. 3.52% Interest Rate.
Principal + Interest
$1,477
Monthly Tax
$341
Monthly Insurance
$95
yrs
%
$
$
Based on a fully amortized fixed rate loan. Ask your agent for the tax rates in your area. Insurance estimate is based on an average cost, your final premium cost will be determined by the type of coverage you select. This program only provides an estimate.
Schools
Walk Score
Real Estate IDX Powered by iHomefinder