
2222 MUDDY PEAK, SAN ANTONIO, TX 78245
Homes for sale in San Antonio.
Homes for sale in 78245.
2222 Muddy Peak
San Antonio, TX 78245
List Price$1,500Rental


Listing #1882195
3
Bedrooms
2 full, 1 partial
Bathrooms
1,622
Square Feet
Rental
Type
About This Property
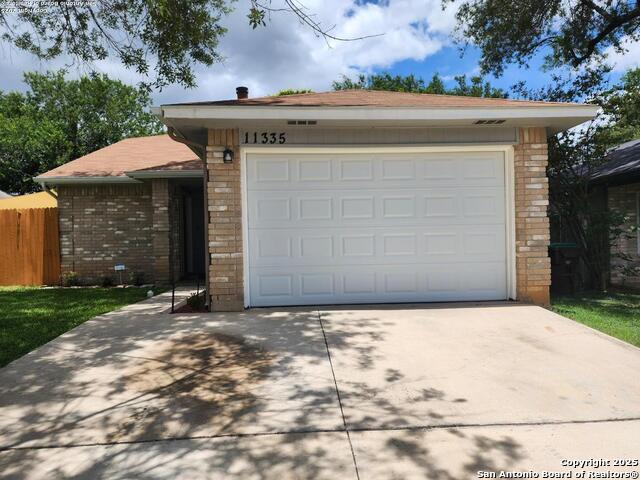
This beautifully maintained two-story home offers 3 generously sized bedrooms and 2.5 bathrooms with a functional and inviting layout. Fresh interior paint throughout and brand-new carpet on the stairs create a clean, modern feel, while durable, low-maintenance flooring on the main level adds to the home's appeal. The kitchen is well-appointed with stainless steel appliances, granite countertops, and ample cabinet space-perfect for everyday living and entertaining. All bedrooms are located upstairs for enhanced privacy, including a spacious primary suite. Enjoy outdoor living with a covered back patio and a private backyard, ideal for relaxing or hosting guests. Conveniently located just minutes from shopping, dining, parks, and highly rated schools, with easy access to major highways for a seamless commute. This move-in ready home is an excellent leasing opportunity in a desirable neighborhood-schedule your private tour today.
Listing Courtesy of Carlos Kopszywa, eXp Realty (210) 400-7337
Property Features
Location Information
County
Bexar
Subdivision
BIG COUNTRY
MLS Area
0200
Interior Features
Room Dimensions
Dining: 13x9, Living: 13x9, Kitchen: 18x11, MasterBR: 15x11, BR2: 13x11, BR3: 11x10
Amenities
None
Interior
One Living Area, Eat-In Kitchen, Open Floor Plan, Walk in Closets
Heating
Central
Master Bedroom Description
Upstairs, Walk-In Closet, Ceiling Fan, Full Bath
Cooling
One Central
Master Bathroom Description
Tub/Shower Separate, Double Vanity
Floors
Carpeting, Ceramic Tile
1/2 Baths
1
Exterior Features
Style
Two Story
Water / Sewer
Water System, City
Exterior
Patio Slab, Covered Patio, Privacy Fence, Double Pane Windows
Parking Description
One Car Garage
Foundation
Slab
Pool Description
None
Roof
Composition
Lot Description
0.096
School
School District
Southwest I.S.D.
Jr. High School
Scobee Jr High
Elementary School
Kriewald Road
High School
Southwest
Additional Information
Property Type
RNT
Fees Include
Ceiling Fans, Central Vacuum, Washer Connection, Dryer Connection, Microwave Oven, Stove/Range, Gas Cooking, Refrigerator, Disposal, Dishwasher, Smoke Alarm, Pre-Wired for Security, Gas Water Heater, City Garbage service
Year Built
1988
Miscellaneous
Also For Sale
Status
New
Similar Listings
- New
$1,565
3 Beds
2 Baths
1,198 SqFt.
3123 Smoke
San Antonio, TX 78245
#1880677
Rental
Listing Courtesy of Leilani Cardinoza, Main Street Renewal LLC [email protected]


Mortgage Calculator
$6
per month
30 Year Fixed. 3.52% Interest Rate.
Principal + Interest
$5
Monthly Tax
$1
Monthly Insurance
$0
yrs
%
$
$
Based on a fully amortized fixed rate loan. Ask your agent for the tax rates in your area. Insurance estimate is based on an average cost, your final premium cost will be determined by the type of coverage you select. This program only provides an estimate.
Schools
Walk Score
Real Estate IDX Powered by iHomefinder