
2211 MUDDY PEAK, SAN ANTONIO, TX 78245
Homes for sale in San Antonio.
Homes for sale in 78245.
2211 Muddy Peak
San Antonio, TX 78245
List Price$1,600Rental


Listing #1861887
3
Bedrooms
2 full
Bathrooms
1,386
Square Feet
Rental
Type
About This Property
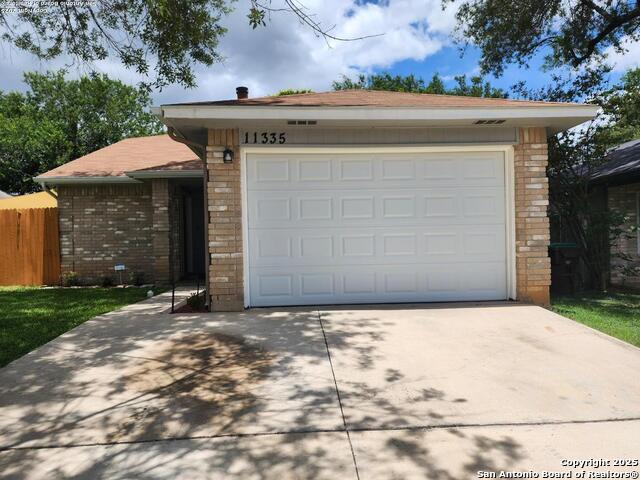
For Rent - Stylish 3-Bedroom Home in Prime San Antonio Location! Nestled in one of San Antonio's fastest-growing neighborhoods, this beautifully maintained 3-bedroom, 2-bath home offers the perfect blend of comfort and modern style. Step inside to a bright, open-concept living and dining area highlighted by elegant wood-look flooring. The chef's kitchen is a dream for cooking and entertaining, featuring stainless steel appliances, sleek quartz countertops, a premium pull-out spray faucet, and plenty of cabinetry. The spacious primary suite provides a peaceful retreat with a private bathroom, modern floating vanity, and generous closet space. Two additional bedrooms are ideal for family, guests, or a home office, served by a thoughtfully updated second bath. Enjoy easy outdoor living with low-maintenance landscaping-perfect for morning coffee or evening relaxation. Conveniently located minutes from premier shopping, dining, parks, and top-rated schools. Ready for immediate move-in! Schedule your tour today and make this incredible home yours to enjoy!
Virtual Tour
Listing Courtesy of Sheldon Brown, Noble Group Realty (210) 617-3424
Property Features
Location Information
County
Bexar
Subdivision
BIG COUNTRY
MLS Area
0200
Interior Features
Room Dimensions
Dining: 10x11, Living: 15x17, Kitchen: 11x15, MasterBR: 14x17, BR2: 12x9, BR3: 11x10
Heating
Central
Interior
One Living Area, Eat-In Kitchen, Breakfast Bar, Utility Room Inside
Heating Fuel
Electric
Master Bedroom Description
Walk-In Closet
Cooling
One Central
Master Bathroom Description
Tub/Shower Combo
Floors
Laminate
Amenities
Pool
Exterior Features
Style
One Story
Water Supplier
SAWS
Foundation
Slab
Electric Supplier
CPS Energy
Roof
Composition
Parking Description
Two Car Garage
Water / Sewer
City
Pool Description
None
Sewer Supplier
SAWS
Lot Description
0.098
School
School District
Southwest I.S.D.
Jr. High School
Scobee Jr High
Elementary School
Big Country
High School
Southwest
Additional Information
Property Type
RNT
Fees Include
Ceiling Fans, Chandelier
Year Built
1995
Miscellaneous
Broker-Manager
Status
Active
Similar Listings
- New
$1,565
3 Beds
2 Baths
1,198 SqFt.
3123 Smoke
San Antonio, TX 78245
#1880677
Rental
Listing Courtesy of Leilani Cardinoza, Main Street Renewal LLC [email protected]


Mortgage Calculator
$6
per month
30 Year Fixed. 3.52% Interest Rate.
Principal + Interest
$5
Monthly Tax
$1
Monthly Insurance
$0
yrs
%
$
$
Based on a fully amortized fixed rate loan. Ask your agent for the tax rates in your area. Insurance estimate is based on an average cost, your final premium cost will be determined by the type of coverage you select. This program only provides an estimate.
Schools
Walk Score
Real Estate IDX Powered by iHomefinder