
222 DRYDEN, SAN ANTONIO, TX 78213
Homes for sale in San Antonio.
Homes for sale in 78213.
222 Dryden
San Antonio, TX 78213
List Price$1,475Rental



Listing #1899019
3
Bedrooms
1 full
Bathrooms
1,162
Square Feet
Rental
Type
About This Property
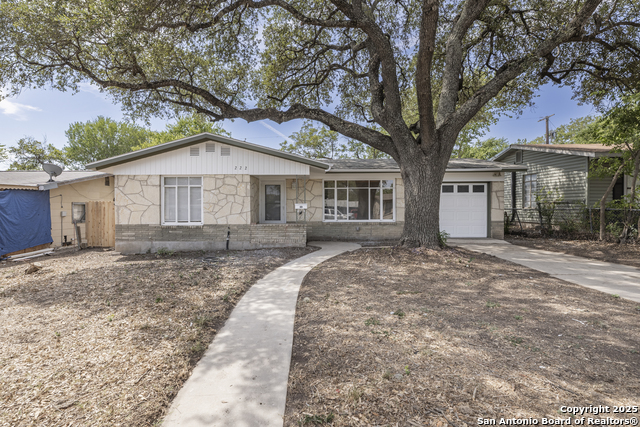
Welcome to 222 Dryden Dr in San Antonio's convenient 78213 location! This freshly updated home has been completely cleaned up and is move-in ready with new drywall and paint throughout. You'll love the beautiful hardwood floors that flow through the main living areas, creating a warm and inviting atmosphere. The bright, open living and dining spaces offer flexible layouts perfect for both everyday living and entertaining, while the functional kitchen features clean white cabinetry and tile backsplash details. The home has central air and heat throughout, with one bedroom featuring a window AC unit for extra comfort during those hot Texas summers. The expansive backyard features gorgeous mature trees that provide natural shade and character - it's perfect for outdoor activities, gardening, or just relaxing under the canopy. You'll also have a garage for convenient storage and parking. The location puts you minutes from the Medical Center, I-10/410 interchange, North Star Mall, the Quarry shopping and dining district, and beautiful Brackenridge Park for recreation. This home offers the perfect combination of updated comfort, outdoor space, and unbeatable convenience to everything San Antonio has to offer. Housing Voucher applicants are welcome - don't miss this opportunity to make this place home!
Listing Courtesy of Courtney Amaya, Option One Real Estate (210) 328-6473
Property Features
Location Information
County
Bexar
Subdivision
CRESTHAVEN HEIGHTS
MLS Area
0900
Interior Features
Interior
One Living Area, Liv/Din Combo, Utility Area in Garage, 1st Floor Lvl/No Steps, Converted Garage, All Bedrooms Downstairs, Laundry in Garage, Walk in Closets
Heating
Central, Window Unit
Master Bedroom Description
Outside Access, Walk-In Closet
Cooling
One Central, One Window/Wall
Amenities
None
Floors
Ceramic Tile, Wood
Exterior Features
Style
One Story
Electric Supplier
CPS
Water / Sewer
City
Parking Description
Converted Garage
Sewer Supplier
SAWS
Pool Description
None
Water Supplier
SAWS
Lot Description
0.16
School
School District
North East I.S.D.
Jr. High School
Nimitz
Elementary School
Olmos
High School
Lee
Additional Information
Property Type
RNT
Fees Include
Ceiling Fans, Washer Connection, Dryer Connection, Stove/Range, Gas Water Heater, Carbon Monoxide Detector, City Garbage service
Year Built
1954
Miscellaneous
Broker-Manager
Status
Active
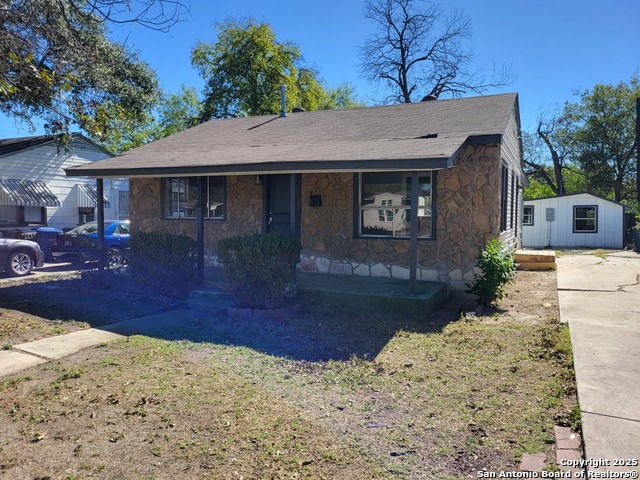
Similar Listings


Mortgage Calculator
$6
per month
30 Year Fixed. 3.52% Interest Rate.
Principal + Interest
$5
Monthly Tax
$1
Monthly Insurance
$0
yrs
%
$
$
Based on a fully amortized fixed rate loan. Ask your agent for the tax rates in your area. Insurance estimate is based on an average cost, your final premium cost will be determined by the type of coverage you select. This program only provides an estimate.
Schools
Walk Score

© 2026 LERA MLS. All rights reserved.
© 2026 LERA MLS. All rights reserved.
The data relating to real estate on this website comes in part from the Internet Data Exchange (IDX) Program of the LERA MLS. IDX information is provided exclusively for consumers' personal non-commercial use and may not be used for any purpose other than to identify prospective properties consumers may be interested in purchasing. All Information Is Deemed Reliable But Is Not Guaranteed Accurate.
LERA MLS data last updated at February 4, 2026, 3:52 PM CT
Real Estate IDX Powered by iHomefinder