
2326 BASSE RD, SAN ANTONIO, TX 78213
Homes for sale in San Antonio.
Homes for sale in 78213.
2326 Basse Rd
San Antonio, TX 78213
List Price$1,550Rental



Listing #1922289
4
Bedrooms
1 full
Bathrooms
1,132
Square Feet
Rental
Type
About This Property
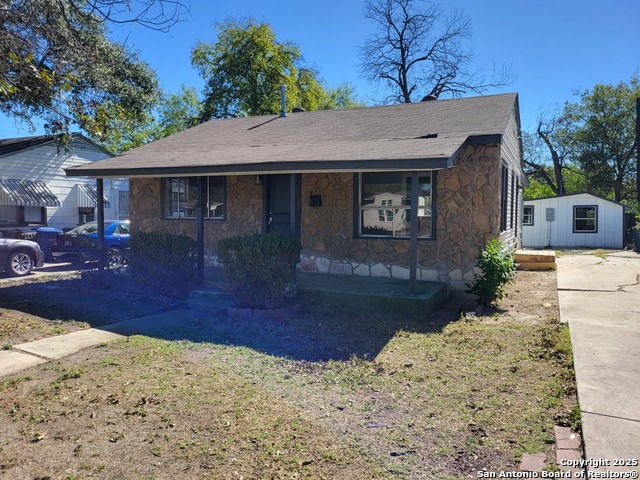
Mid-Century Home Ready for Move-In Remodeled Main Residence This inviting mid-century home has been thoughtfully remodeled and is ready for immediate occupancy. The main house offers flexibility with three bedrooms and one full bathroom. A spacious family room, complete with a closet, provides the option to serve as a fourth bedroom if desired. In addition to the family room, the home features a separate living room and dining room, creating distinct spaces for relaxation and entertaining. Detached Casita Complementing the main residence, a detached casita is included on the property. This self-contained unit features one bedroom, one bathroom, and a kitchen, making it ideal for use as a home office or a comfortable mother-in-law suite. Convenient Location The property boasts a prime location with easy access to major thoroughfares, including West Ave, IH-10, Blanco Rd, and Loop 410. Residents will appreciate the proximity to a variety of restaurants, shops, and Olympia Park, enhancing the convenience and appeal of this home.
Listing Courtesy of Ricardo Echeverria, All Safe Property Management (726) 300-4121
Property Features
Location Information
County
Bexar
Subdivision
LOS ANGELES HEIGHTS
MLS Area
0900
Interior Features
Room Dimensions
Dining: 12x11, Living: 16x10, MasterBR: 12x12, BR2: 9x9, BR3: 12x9, BR4: 16x14
Heating
Central
Interior
One Living Area, Separate Dining Room, Eat-In Kitchen
Heating Fuel
Electric
Master Bedroom Description
DownStairs
Cooling
One Central
Amenities
None
Floors
Laminate
Exterior Features
Style
One Story
Water Supplier
SAWS
Exterior
Covered Patio, Garage Apartment
Electric Supplier
CPS
Foundation
Slab
Parking Description
None/Not Applicable
Roof
Composition
Pool Description
None
Water / Sewer
Water System, Sewer System
Lot Description
0.199
Sewer Supplier
SAWS
School
School District
San Antonio I.S.D.
Jr. High School
Whittier
Elementary School
Neal
High School
Edison
Additional Information
Property Type
RNT
Fees Include
Washer Connection, Dryer Connection, Microwave Oven, Stove/Range, Electric Water Heater, Smooth Cooktop, City Garbage service
Year Built
1947
Miscellaneous
Broker-Manager
Status
Active
Similar Listings


Mortgage Calculator
$6
per month
30 Year Fixed. 3.52% Interest Rate.
Principal + Interest
$5
Monthly Tax
$1
Monthly Insurance
$0
yrs
%
$
$
Based on a fully amortized fixed rate loan. Ask your agent for the tax rates in your area. Insurance estimate is based on an average cost, your final premium cost will be determined by the type of coverage you select. This program only provides an estimate.
Schools
Walk Score

© 2026 LERA MLS. All rights reserved.
© 2026 LERA MLS. All rights reserved.
The data relating to real estate on this website comes in part from the Internet Data Exchange (IDX) Program of the LERA MLS. IDX information is provided exclusively for consumers' personal non-commercial use and may not be used for any purpose other than to identify prospective properties consumers may be interested in purchasing. All Information Is Deemed Reliable But Is Not Guaranteed Accurate.
LERA MLS data last updated at January 25, 2026, 7:48 PM CT
Real Estate IDX Powered by iHomefinder