
2219 RED ROCK CROSSING, SAN ANTONIO, TX 78245
Homes for sale in San Antonio.
Homes for sale in 78245.
2219 Red Rock Crossing
San Antonio, TX 78245
List Price$299,990



Listing #1919169
4
Bedrooms
2 full, 1 partial
Bathrooms
2,776
Square Feet
House
Type
About This Property
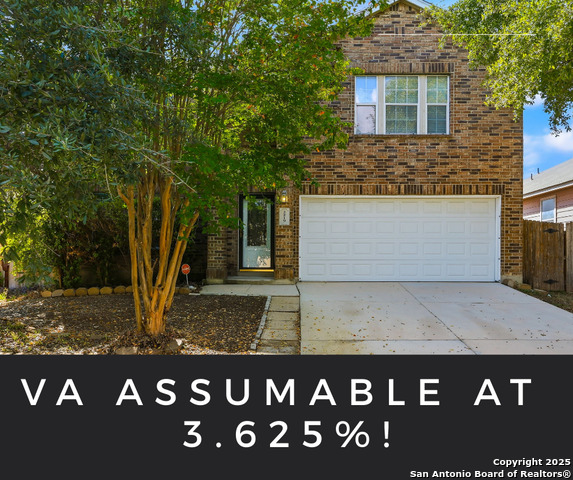
**VA ASSUMABLE AT 3.625%!**Welcome home to this spacious 2,776 sq. ft. property located on San Antonio's desirable west side! Conveniently situated just off Loop 1604, this home offers easy access to shopping, dining, and a quick 15-minute drive to and from Lackland AFB. The neighborhood pool is less than half a mile away - perfect for family fun and relaxation! Inside, you'll find two generous living spaces downstairs, providing plenty of room to gather and entertain. The kitchen features abundant cabinetry, a large island, and an inviting eat-in area. Just around the corner, you'll find a walk-in pantry larger than most and a conveniently located laundry space - designed for function and flow. Upstairs, a spacious loft offers the perfect setup for a game room, home theater, or office. All four bedrooms are located on the second floor, including the private primary suite, which boasts dual closets, a double vanity, and a separate shower and soaking tub. Step outside to your oversized covered patio, where you can relax in the shade of mature trees and enjoy your private backyard retreat. With space, functionality, and convenience, this home is perfect for a busy family seeking comfort and community.
Listing Courtesy of Amanda Belew, All City San Antonio Registered Series (907) 538-4573
Property Features
Location Information
County
Bexar
MLS Area
0101
Neighborhood Amenities
Pool, Clubhouse, Park/Playground
Subdivision
LAUREL MOUNTAIN RANCH
Interior Features
Room Dimensions
Dining: 16x21, Living: 16x20, Kitchen: 17x17, MasterBR: 15x20, BR2: 10x15, BR3: 10x15, BR4: 15x10
Has Family Room
Yes
Interior
Two Living Area, Eat-In Kitchen, Island Kitchen, Walk-In Pantry, Loft, Utility Room Inside, All Bedrooms Upstairs, Open Floor Plan, Cable TV Available, High Speed Internet, Laundry Main Level, Attic - Access only
Fireplace Description
Not Applicable
Master Bedroom Description
Upstairs
Heating
Central
Master Bathroom Description
Tub/Shower Separate, Double Vanity, Garden Tub
Heating Fuel
Electric
1/2 Baths
1
Cooling
One Central
Has Dining Room
Yes
Floors
Carpeting, Vinyl, Laminate
Exterior Features
Style
Two Story
Water Supplier
SAWS
Construction
Pre-Owned
Electric Supplier
CPS
Exterior
Patio Slab, Covered Patio, Privacy Fence, Mature Trees
Parking Description
Two Car Garage
Manufacturer
Unknown
Has Garage
Yes
Foundation
Slab
Garage Spaces
2
Roof
Composition
Pool/Spa Description
None
Water / Sewer
Water System, Sewer System
Lot Size
0.126
Sewer Supplier
SAWS
School
School District
Northside
Jr. High School
Luna
Elementary School
Behlau Elementary
High School
William Brennan
Additional Information
Proposed Terms
Conventional, FHA, VA, Assumption w/Qualifying, Other
Status
New
Property Type
SFR
HOA Fee
$100
Property SubType
Single Family Detached
HOA Frequency
Quarterly
Year Built
2005
Similar Listings



Mortgage Calculator
$1,399
per month
30 Year Fixed. 3.52% Interest Rate.
Principal + Interest
$1,081
Monthly Tax
$249
Monthly Insurance
$69
yrs
%
$
$
Based on a fully amortized fixed rate loan. Ask your agent for the tax rates in your area. Insurance estimate is based on an average cost, your final premium cost will be determined by the type of coverage you select. This program only provides an estimate.
Schools
Walk Score
Real Estate IDX Powered by iHomefinder