
11515 N PEAK, SAN ANTONIO, TX 78245
Homes for sale in San Antonio.
Homes for sale in 78245.
List Price$265,000
11515 N Peak
San Antonio, TX 78245
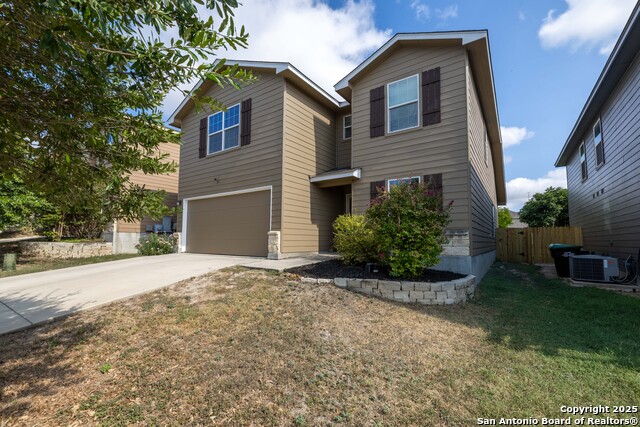
Listing #1891403
4
Bedrooms
2 full, 1 partial
Bathrooms
2,116
Square Feet
House
Type
About This Property
Nestled in the welcoming Laurel Mountain Ranch community-complete with a sparkling pool, playground, dog park, and its own elementary school-this home is ready to be your personal sanctuary. Fresh exterior paint sets the stage, while the interior offers a blank canvas to bring your vision to life. Step inside to an inviting, light-filled layout where the spacious dining room flows seamlessly into a kitchen with stainless steel appliances and a breakfast bar, then opens to a breathtaking living room with soaring two-story ceilings. The downstairs primary suite is your private retreat, featuring a charming barn door leading to the bath. Upstairs, three generously sized bedrooms with walk-in closets and a huge game room/second living area create the perfect balance of connection and personal space. Outside, a covered patio and cozy fire pit invite evenings under the stars, with a roomy yard for kids, pets, and laughter to roam free. All this, just minutes from JBSA Lackland, Loop 1604, and endless shopping, dining, and entertainment-offered at a value that's hard to resist.
Seller's Representative
Keller Williams Legacy
Similar Listings


Schools
Walk Score

© 2026 LERA MLS. All rights reserved.
© 2026 LERA MLS. All rights reserved.
The data relating to real estate on this website comes in part from the Internet Data Exchange (IDX) Program of the LERA MLS. IDX information is provided exclusively for consumers' personal non-commercial use and may not be used for any purpose other than to identify prospective properties consumers may be interested in purchasing. All Information Is Deemed Reliable But Is Not Guaranteed Accurate.
LERA MLS data last updated at August 14, 2026, 9:37 AM CT
Real Estate IDX Powered by iHomefinder