
2215 BENS VIEW TRAIL, KINGWOOD, TX 77339
Homes for sale in Kingwood.
Homes for sale in 77339.
2215 Bens View Trail
Kingwood, TX 77339
List Price$799,900
Listing #91024497
4
Bedrooms
3 full, 1 partial
Bathrooms
4,322
Square Feet
House
Type
About This Property
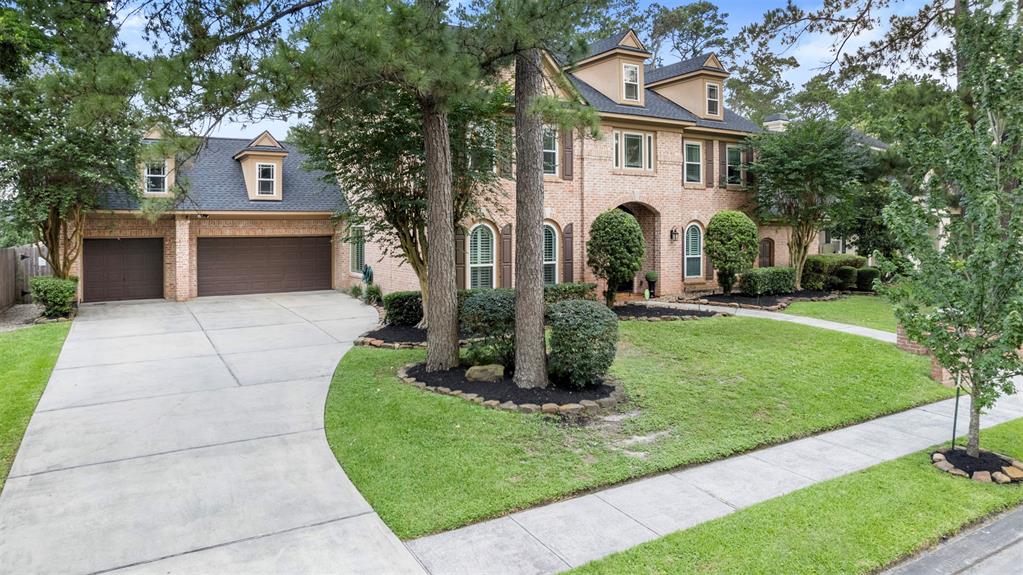
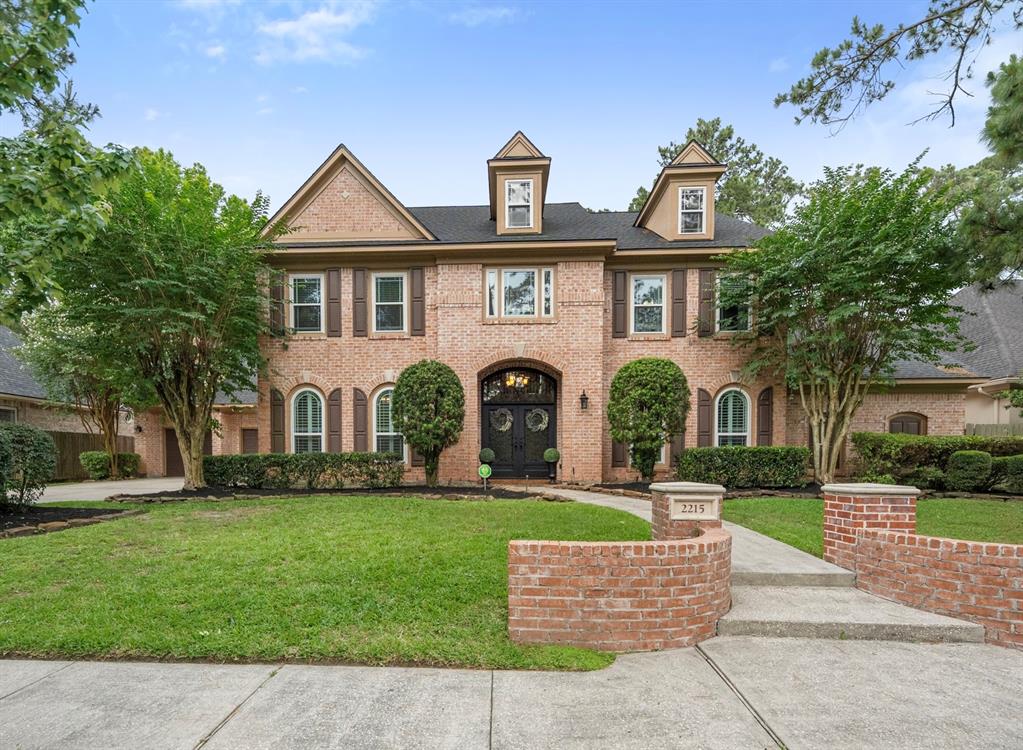
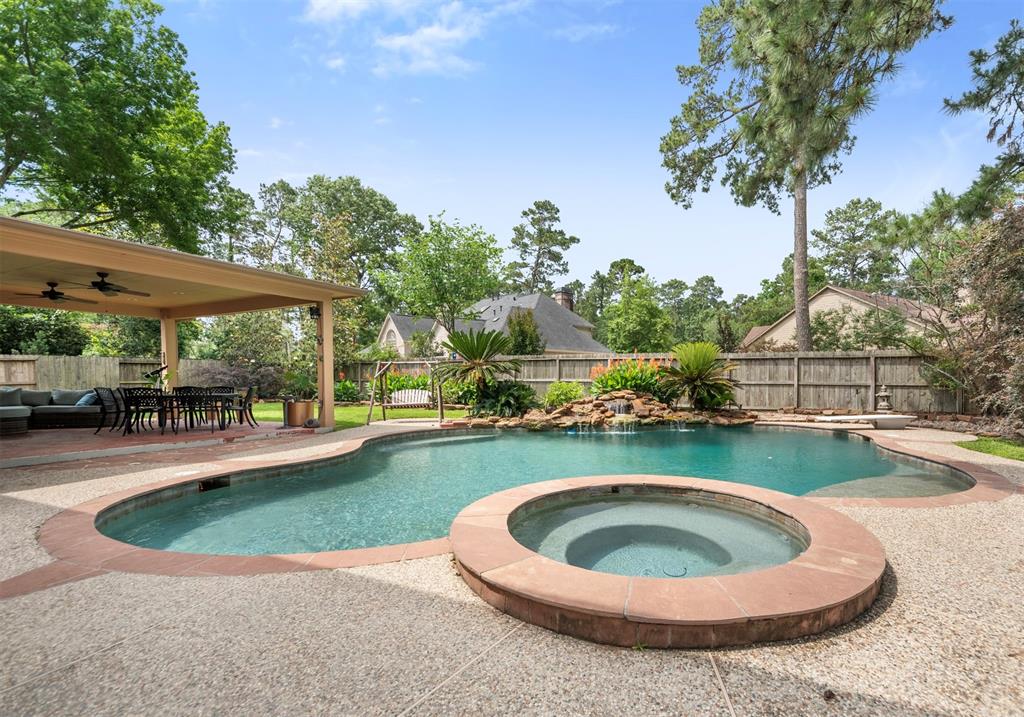
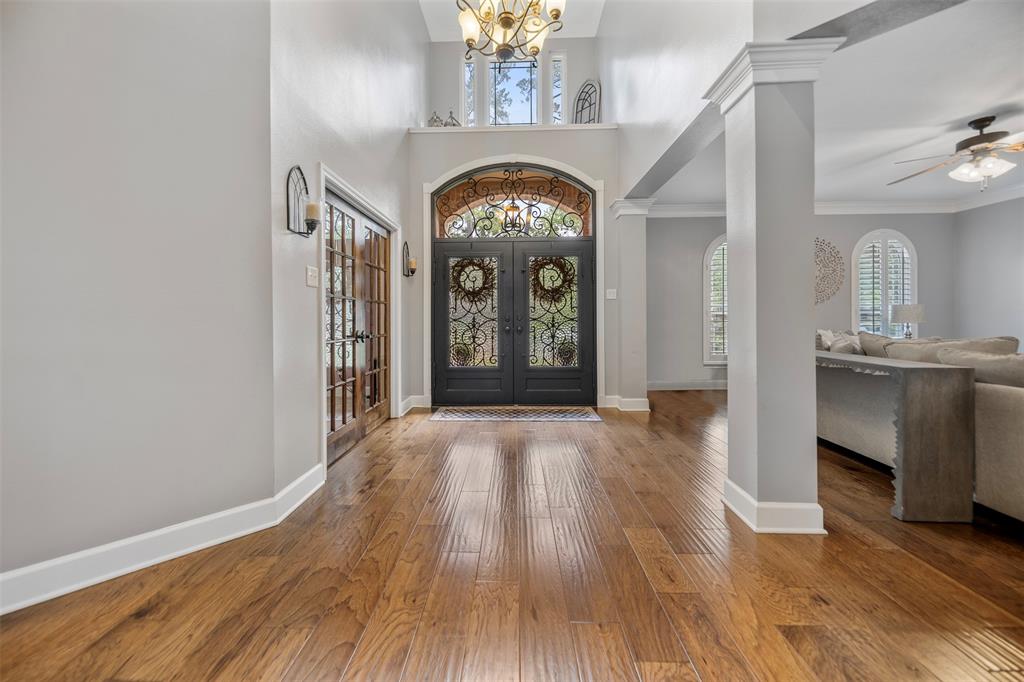
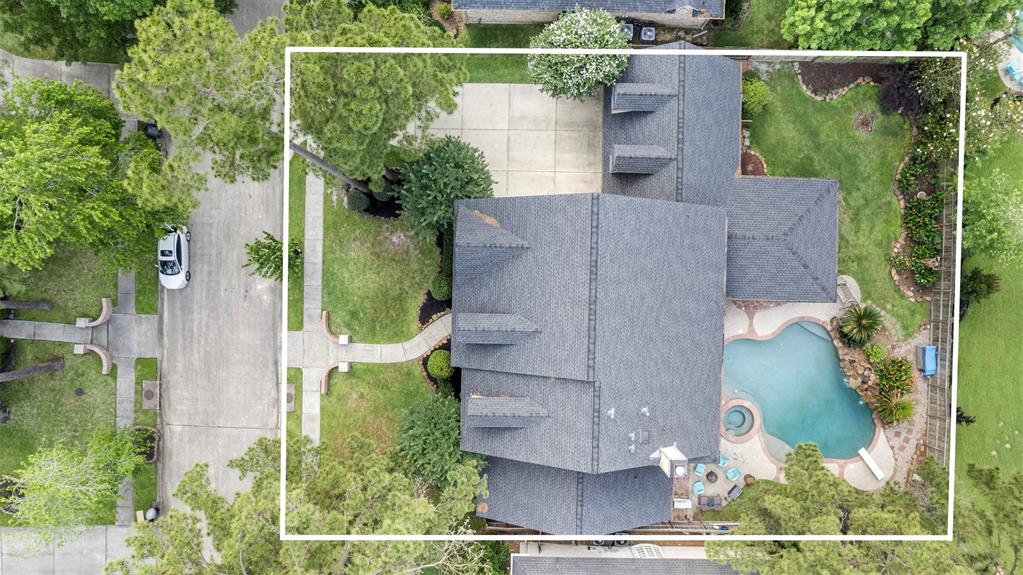
Discover a residence that epitomizes elegance & sophistication. Enter through striking double iron doors into a grand space with soaring ceilings. The heart of this home features a chef's kitchen with custom cabinetry & top-tier KitchenAid appliances, including double ovens for culinary enthusiasts. The main level boasts 2 spacious living rooms, a formal dining area, a convenient half bath, a refined office with custom built-ins & a luxurious primary suite offering a custom fireplace with floating shelves & serene views of the inviting pool. Upstairs, find a generous game room, 3 well-appointed bedrooms, 2 beautifully designed baths & a versatile bonus office or potential 5th bedroom. Step outside to a private backyard oasis with a stunning pool, natural rock waterfall, soothing spa, & a spacious covered patio designed for alfresco gatherings. Located in a sought-after neighborhood, this exquisite home blends luxury & comfort. Experience this magnificent property today!
Virtual Tour
Property Features
Location Information
County
Harris
Geo Market Area
Kingwood West
MLS Area
32
Subdivision
Kingwood Greens Village Sec 02
Latitude
30.040036
Directions
From Houston: Hwy 59 North. Exit Kingwood Dr. Turn right onto Kingwood Dr. Turn right onto West Lake Houston Pkwy. Turn right onto Kings View Dr. Turn right onto Fairway Green Dr. Turn left onto Bens View Trail. House on the left. Sign in the yard.
Longitude
-95.179370
Master Planned Community
Kingwood
Interior Features
Primary Bedroom on Main
Yes
Primary Bathroom Description
Bidet, Half Bath, Primary Bath: Double Sinks, Primary Bath: Jetted Tub, Primary Bath: Separate Shower, Primary Bath: Soaking Tub, Secondary Bath(s): Soaking Tub, Secondary Bath(s): Tub/Shower Combo
Total Rooms
10
1/2 Baths
1
Room Descriptions
10x8 Breakfast, 13x10 Bedroom, 13x10 Bedroom, 13x12 Dining Room, 15x12 Bedroom, 16x14 Game Room, 17x14 Home Office/Study, 17x15 Media Room, 18x15 Primary Bedroom, 20x14 Kitchen
Has Fireplace
Yes
Bedroom Description
En-Suite Bath, Primary Bed - 1st Floor, Sitting Area, Split Plan, Walk-In Closet
Fireplace Description
Electric Fireplace, Gaslog Fireplace
Exterior Features
Style
Traditional
Has a Pool
Yes
Stories
2
Golf Course
Yes
Is New Construction
No
Acre Range
1/4 Up to 1/2 Acre
Exterior
Back Green Space, Back Yard, Back Yard Fenced, Covered Patio/Deck, Patio/Deck
Lot Description
In Golf Course Community, Subdivision Lot
Siding
Brick, Wood
Lot Size in Acres
0.298
Parking Description
Attached Garage
Lot Size in Sq. Ft.
13,000
Has Garage
Yes
Is One Story
No
Garage Spaces
3
School
School District
Humble
Middle School
CREEKWOOD MIDDLE SCHOOL
Elementary School
GREENTREE ELEMENTARY SCHOOL
High School
KINGWOOD HIGH SCHOOL
Additional Information
Finance Available
Cash Sale, Conventional, VA
Year Built
1996
Property Type
SFR
Status
Active
Property SubType
Single-Family
Similar Listings
Mortgage Calculator
$3,734
per month
30 Year Fixed. 3.52% Interest Rate.
Principal + Interest
$2,882
Monthly Tax
$666
Monthly Insurance
$186
yrs
%
$
$
Based on a fully amortized fixed rate loan. Ask your agent for the tax rates in your area. Insurance estimate is based on an average cost, your final premium cost will be determined by the type of coverage you select. This program only provides an estimate.
Schools
Walk Score
Real Estate IDX Powered by iHomefinder